OVER 5,000 SQ. FT. OF TOTAL LIVING SPACE! An extraordinary residence where luxury, space & sophistication come together beautifully! Boasting an impressive 4,170 sq. ft. above grade as per MPAC, plus a beautifully finished basement, situated on a generous 111-ft-deep lot. From the moment you step inside, you'll be impressed by the grand proportions, elegant finishes & beautifully designed spaces throughout. The main floor is perfect for both upscale entertaining & everyday family living, featuring a separate formal living room, spacious family room & private den, ideal for a sophisticated home office or even a SIXTH bedroom because the main floor has a full standing shower too! At the heart of the home is a stunning modern kitchen showcasing stainless steel appliances, extended cabinetry, abundant counter space & a spacious breakfast area. The second floor offers 4 generously sized bedrooms & 3 full bathrooms, including a luxurious primary retreat with a 5-piece ensuite & walk-in closet. Even better, the MAIN LAUNDRY is conveniently located on the SECOND FLOOR-no more carrying baskets of clothes up & down the stairs! The incredible third floor features a versatile 5th bedroom with its own ensuite, perfect as a private guest suite or teenager's retreat. The finished basement takes this home to another level with a massive rec area, kitchen, full bathroom & its own SEPARATE LAUNDRY, offering exceptional additional living space. Ideally located in a prestigious, highly sought-after neighborhood surrounded by impressive luxury residences and an upscale streetscape, while just minutes from top-rated schools, parks, shopping, transit & everyday amenities. With over 5,000 sq. ft. of total living space, 5 bedrooms, 5 full bathrooms, multiple entertaining areas & incredible versatility across 3 above-grade levels. A SHOWSTOPPER FROM TOP TO BOTTOM- LUXURY & INCREDIBLE VALUE - previously sold for $2.43 MILLION just 4 years ago! One Seller is RREA.
For sale
C$1,599,000
14 Ayrshire Ct, Brampton, ON L6Z 0G6
7beds
7baths
Single Family Residence
Built in ----
4,048 Square Feet Lot
$-- Zestimate®
C$--/sqft
C$-- HOA
What's special
Grand proportionsElegant finishesBeautifully designed spacesSpacious family roomPrivate denStunning modern kitchenStainless steel appliances
- 18 days
- 16
- 0
Zillow last checked:
Listing updated:
Listed by:
HOMELIFE SUPERSTARS REAL ESTATE LIMITED
Source: TRREB,MLS®#: W13703368 Originating MLS®#: Toronto Regional Real Estate Board
Originating MLS®#: Toronto Regional Real Estate BoardFacts & features
Interior
Bedrooms & bathrooms
- Bedrooms: 7
- Bathrooms: 7
Primary bedroom
- Level: Second
- Dimensions: 7.01 x 4.27
Bedroom 2
- Level: Second
- Dimensions: 5.79 x 4.88
Bedroom 3
- Level: Second
- Dimensions: 5.79 x 3.96
Bedroom 4
- Level: Second
- Dimensions: 4.27 x 3.96
Bedroom 5
- Level: Third
- Dimensions: 7.62 x 4.88
Breakfast
- Level: Main
- Dimensions: 2.44 x 4.57
Dining room
- Level: Main
- Dimensions: 4.27 x 3.96
Exercise room
- Level: Basement
- Dimensions: 5.49 x 3.96
Kitchen
- Level: Main
- Dimensions: 4.88 x 4.57
Living room
- Level: Main
- Dimensions: 6.4 x 4.27
Media room
- Level: Basement
- Dimensions: 13.72 x 4.88
Office
- Level: Main
- Dimensions: 3.66 x 4.27
Heating
- Forced Air, Gas
Cooling
- Central Air
Features
- Basement: Finished
- Has fireplace: Yes
Interior area
- Living area range: 3500-5000 null
Property
Parking
- Total spaces: 6
- Parking features: Private Double
- Has garage: Yes
Features
- Stories: 3
- Exterior features: Lawn Sprinkler System
- Pool features: None
- Waterfront features: None
Lot
- Size: 4,048 Square Feet
Details
- Parcel number: 142360630
- Other equipment: Ventilation System
Construction
Type & style
- Home type: SingleFamily
- Property subtype: Single Family Residence
Materials
- Brick
- Foundation: Concrete
- Roof: Shingle
Utilities & green energy
- Sewer: Sewer
Community & HOA
Location
- Region: Brampton
Financial & listing details
- Annual tax amount: C$12,734
- Date on market: 8/22/2026
Price history
Price history is unavailable.
Public tax history
Tax history is unavailable.
Climate risks
Neighborhood: Snelgrove
Nearby schools
GreatSchools rating
No schools nearby
We couldn't find any schools near this home.
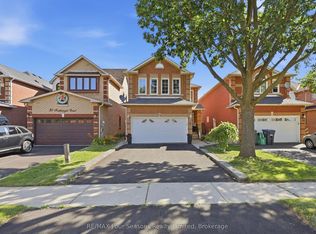

Similar homes
- C$1,700,0008 bd8 ba-- sqft6 Ayrshire Ct, Brampton, ON L6Z 0G6For Sale
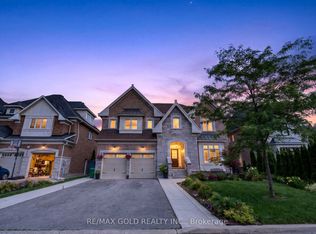 MLS ID #W13551368, RE/MAX GOLD REALTY INC.. TRREB
 - C$1,489,1007 bd5 ba-- sqft28 Ridelle Ct, Brampton, ON L6Z 4M2For Sale
 MLS ID #W13558348, RE/MAX EXCELLENCE REAL ESTATE. TRREB
 - C$1,459,0008 bd6 ba-- sqft80 Ryegrass Cres, Brampton, ON L7A 3J9For Sale
 MLS ID #W13540714, RE/MAX METROPOLIS REALTY. TRREB
 - C$1,589,0007 bd5 ba-- sqft120 Canary Close, Brampton, ON L6X 3C1For Sale
 MLS ID #W13706638, RE/MAX OPTIMUM REALTY. TRREB
