Welcome to this stunning detached home situated on a premium ravine lot in the highly sought-after Sandringham-Wellington North community of Brampton. Featuring a **LEGAL BASEMENT** apartment with a separate entrance, this beautifully upgraded residence offers 4 spacious bedrooms and 3 full bathrooms on the second floor, plus a fully finished basement with 3 additional bedrooms-ideal for extended family or rental income. The main level boasts elegant with 9 ft ceilings & Sep living and dining rooms, a separate family room, modern staircase, and exceptional upgrades with high-quality finishes throughout. Conveniently located close to parks, top-rated schools, Highway 410, the library, hospital, Chalo Fresco, McDonald's Plaza, shopping, transit, and all essential amenities, this exceptional home combines luxury, functionality, and an unbeatable location.** Around 3 years old property.**
For sale
C$1,199,900
66 Puffin Cres, Brampton, ON L6R 4C3
7beds
5baths
Single Family Residence
Built in ----
3,433 Square Feet Lot
$-- Zestimate®
C$--/sqft
C$-- HOA
What's special
- 26 days |
- 16 |
- 1 |
Zillow last checked:
Listing updated:
Listed by:
RE/MAX GOLD REALTY INC.
Source: TRREB,MLS®#: W13622562 Originating MLS®#: Toronto Regional Real Estate Board
Originating MLS®#: Toronto Regional Real Estate BoardFacts & features
Interior
Bedrooms & bathrooms
- Bedrooms: 7
- Bathrooms: 5
Heating
- Forced Air, Gas
Cooling
- Central Air
Features
- None
- Basement: Finished,Separate Entrance
- Has fireplace: Yes
Interior area
- Living area range: 2000-2500 null
Property
Parking
- Total spaces: 6
- Parking features: Private Double
- Has garage: Yes
Features
- Stories: 2
- Pool features: None
Lot
- Size: 3,433 Square Feet
Details
- Parcel number: 142252035
Construction
Type & style
- Home type: SingleFamily
- Property subtype: Single Family Residence
Materials
- Brick
- Foundation: Brick
- Roof: Asphalt Shingle
Utilities & green energy
- Sewer: Sewer
Community & HOA
Location
- Region: Brampton
Financial & listing details
- Annual tax amount: C$9,905
- Date on market: 7/30/2026
Price history
Price history is unavailable.
Public tax history
Tax history is unavailable.
Climate risks
Neighborhood: Countryside Villages
Nearby schools
GreatSchools rating
No schools nearby
We couldn't find any schools near this home.
- C$1,230,0004 bd4 ba-- sqft21 Goodview Dr, Brampton, ON L6R4C3For Sale
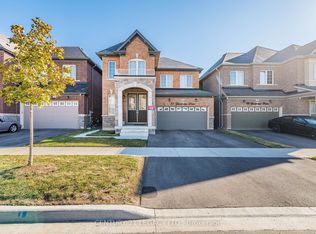
- C$1,399,9904 bd4 ba-- sqft11 Keyworth Cres, Brampton, ON L6R4G3For Sale

- C$1,849,0004 bd4 ba-- sqft29 Keyworth Cres, Brampton, ON L6R4E8For Sale
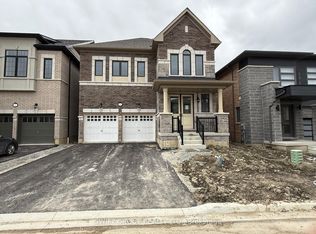
- C$3,3004 bd4 ba-- sqft70 Keyworth Cres, Brampton, ON L6R4G3For Rent

- C$910,0006 bd4 ba-- sqft29 Gower Cres, Brampton, ON L6R0Y1For Sale
- C$3,8004 bd4 ba-- sqft45 Kessler Dr, Brampton, ON L6R4E7For Rent
- C$--1 bd1 ba800 sqft30 Fairservice Dr #2, Brampton, ON L6R0Y3Off Market
- C$--2 bd1 ba1.2k sqft49 Everingham Cir #2, Brampton, ON L6R0R9Off Market
Similar homes
- C$1,099,9994 bd4 ba-- sqft33 Tiger Cres, Brampton, ON L6R 4C1For Sale
 MLS ID #W13677912, RE/MAX GOLD REALTY INC.. TRREB
 - C$1,249,9008 bd6 ba-- sqft141 Whitwell Dr, Brampton, ON L6P 1L2For Sale
 MLS ID #W13708048, RE/MAX GOLD REALTY INC.. TRREB
 - C$1,149,9006 bd6 ba-- sqft57 Quailvalley Dr, Brampton, ON L6R 0N7For Sale
 MLS ID #W13651846, RE/MAX GOLD REALTY INC.. TRREB
 - C$1,199,0006 bd5 ba-- sqft14 Baybrook Rd, Brampton, ON L7A 1M1For Sale
 MLS ID #W13699460, CENTURY 21 PRESIDENT REALTY INC.. TRREB
 - C$1,227,7006 bd4 ba-- sqft79 Cedarholme Ave, Caledon, ON L7C 3T2For SaleMLS ID #W13705664, RE/MAX REALTY SERVICES INC.. TRREB
- C$1,150,0005 bd4 ba-- sqft72 Rainforest Dr, Brampton, ON L6R 1B1For SaleMLS ID #W13676220, RE/MAX GOLD REALTY INC.. TRREB
- C$1,199,0005 bd6 ba-- sqft40 Kenpark Ave, Brampton, ON L6Z 3R5For SaleMLS ID #W13606034, RE/MAX GOLD REALTY INC.. TRREB
- C$1,289,9006 bd5 ba-- sqft22 Durango Dr, Brampton, ON L6X 2Z2For SaleMLS ID #W13710280, RE/MAX GOLD REALTY INC.. TRREB
- C$1,069,0006 bd4 ba-- sqft409 Fernforest Dr, Brampton, ON L6R 3B6For SaleMLS ID #W13663380, RE/MAX GOLD REALTY INC.. TRREB
- C$1,149,9007 bd4 ba-- sqft8 Bayridge Dr, Brampton, ON L6P 2H8For SaleMLS ID #W13666918, RE/MAX GOLD REALTY INC.. TRREB
- C$1,069,8007 bd5 ba-- sqft23 Wild Indigo Cres, Brampton, ON L6R 2J9For SaleMLS ID #W13489534, RE/MAX GOLD REALTY INC.. TRREB
- C$1,179,0005 bd6 ba-- sqft274 Buick Blvd, Brampton, ON L7A 4L8For SaleMLS ID #W13710140, RE/MAX OPTIMUM REALTY. TRREB
- C$1,087,0004 bd3 ba-- sqft61 Sugarcane Ave, Brampton, ON L6R 0E6For SaleMLS ID #W13603336, RE/MAX REALTY SERVICES INC.. TRREB
- C$1,249,9006 bd5 ba-- sqft19 Attview Cres, Brampton, ON L6P 2R5For SaleMLS ID #W13676472, RE/MAX GOLD REALTY INC.. TRREB
- C$1,198,0006 bd4 ba-- sqft9 Constance St, Brampton, ON L6P 3G5For SaleMLS ID #W13588430, RE/MAX REALTRON REALTY INC.. TRREB
- C$979,9004 bd4 ba-- sqft20 Keirstead Trl, Brampton, ON L6R 0G7For SaleMLS ID #W13665358, RE/MAX ULTIMATE REALTY INC.. TRREB
- C$1,299,9006 bd5 ba-- sqft37 Scotchmere Cres, Brampton, ON L6P 3A6For SaleMLS ID #W13664460, RE/MAX GOLD REALTY INC.. TRREB
- C$1,299,9006 bd5 ba-- sqft14 Dovehaven Cres, Brampton, ON L6P 2H7For SaleMLS ID #W13484290, RE/MAX GOLD REALTY INC.. TRREB
- C$1,099,9907 bd5 ba-- sqft54 Sugarberry Dr, Brampton, ON L6X 0K3For SaleMLS ID #W13619086, RE/MAX GOLD REALTY INC.. TRREB
- C$1,295,0006 bd5 ba-- sqft29 Abbotsbury Dr, Brampton, ON L6X 0S4For SaleMLS ID #W13670648, RE/MAX GOLD REALTY INC.. TRREB
