Welcome to this never-lived-in, beautifully upgraded 4-bedroom, 3.5-bathroom detached home in the highly sought-after Mayfield Village Community, featuring The Bright Side by Remington Homes. The impressive Elora Model offers approximately 2,655 sq. ft. of thoughtfully designed living space, blending contemporary elegance with everyday functionality. The bright and spacious open-concept layout is enhanced by 9'6" smooth ceilings on the main floor and 9' smooth ceilings on the second floor. Upgraded 4 3/8" hardwood flooring adds warmth and sophistication, complemented by a beautifully stained staircase for a coordinated designer finish. Some Photos are virtual staging. Additional upgrades include 8-ft interior doors, upgraded hardware throughout, and extended-height kitchen cabinetry, providing both style and additional storage. The modern kitchen also features a stainless steel hood vent with rough-in for a chimney-style installation. Ensuite bathrooms 2 and 3 have been upgraded from traditional tubs to frameless glass showers; the primary ensuite offers an elegant. Property taxes have not yet been assessed.
For sale
C$1,399,990
11 Keyworth Cres, Brampton, ON L6R 4G3
4beds
4baths
Single Family Residence
Built in ----
3,427 Square Feet Lot
$-- Zestimate®
C$--/sqft
C$-- HOA
What's special
Upgraded hardware throughout
- 47 days
- 11
- 0
Zillow last checked:
Listing updated:
Listed by:
RE/MAX GOLD REALTY INC.
Source: TRREB,MLS®#: W13695726 Originating MLS®#: Toronto Regional Real Estate Board
Originating MLS®#: Toronto Regional Real Estate BoardFacts & features
Interior
Bedrooms & bathrooms
- Bedrooms: 4
- Bathrooms: 4
Bedroom
- Level: Second
- Dimensions: 4.87 x 3.35
Bedroom 2
- Level: Second
- Dimensions: 3.87 x 3.38
Bedroom 3
- Level: Second
- Dimensions: 3.47 x 3.41
Bedroom 4
- Level: Second
- Dimensions: 5.36 x 3.47
Breakfast
- Level: Main
- Dimensions: 5.36 x 3.47
Family room
- Level: Main
- Dimensions: 5.54 x 3.77
Kitchen
- Level: Main
- Dimensions: 3.99 x 1.85
Living room
- Level: Main
- Dimensions: 6.43 x 3.41
Heating
- Forced Air, Gas
Cooling
- Central Air
Features
- None
- Basement: Unfinished
- Has fireplace: No
Interior area
- Living area range: 2500-3000 null
Property
Parking
- Total spaces: 6
- Parking features: Available
- Has garage: Yes
Features
- Stories: 2
- Pool features: None
Lot
- Size: 3,427 Square Feet
Construction
Type & style
- Home type: SingleFamily
- Property subtype: Single Family Residence
Materials
- Brick
- Foundation: Concrete Block, Poured Concrete
- Roof: Asphalt Shingle
Utilities & green energy
- Sewer: Sewer
Community & HOA
Location
- Region: Brampton
Financial & listing details
- Annual tax amount: C$1
- Date on market: 8/20/2026
Price history
Price history is unavailable.
Public tax history
Tax history is unavailable.
Climate risks
Neighborhood: Countryside Villages
Nearby schools
GreatSchools rating
No schools nearby
We couldn't find any schools near this home.


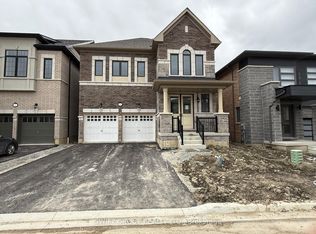
Similar homes
- C$1,629,0004 bd4 ba-- sqft31 Keyworth Cres, Brampton, ON L6R 4E8For Sale
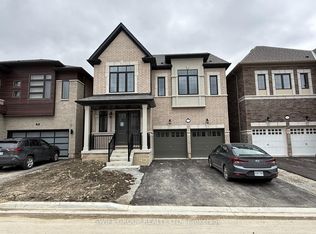 MLS ID #W13821756, SWIFT GROUP REALTY LTD.. TRREB
 - C$1,249,9994 bd4 ba-- sqft41 Michener Dr, Brampton, ON L6R 4E9For Sale
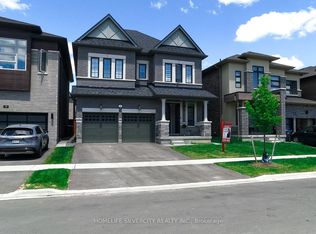 MLS ID #W13220462, HOMELIFE SILVERCITY REALTY INC.. TRREB
 - C$1,199,0006 bd6 ba-- sqft20 Addiscott St, Brampton, ON L6R 0X8For Sale
 MLS ID #W13770832, HOMELIFE/MIRACLE REALTY LTD. TRREB
 - C$1,425,0006 bd4 ba-- sqft40 Cookview Dr, Brampton, ON L6R 3T6For Sale
 MLS ID #W13761184, CENTURY 21 GREEN REALTY INC.. TRREB
