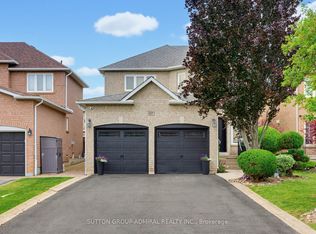
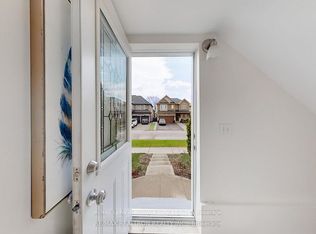
P-O-W-E-R O-F S-A-L-E! POWER OF SALE! 2835 SQ.' PLUS FINISHED BASEMENT WITH WALK-UP IN HEART OF MAPLE, 9 FT. CEILING, 2 KITCHENS.
For sale
C$1,325,500
32 Brandon Gate Dr, Vaughan, ON L6A 2L4
4beds
4baths
Single Family Residence
Built in ----
5,593 Square Feet Lot
$-- Zestimate®
C$--/sqft
C$-- HOA
What's special
Finished basement with walk-up
- 4 hours
- 1
- 0
Zillow last checked:
Listing updated:
Listed by:
RE/MAX PREMIER INC.
Source: TRREB,MLS®#: N14196340 Originating MLS®#: Toronto Regional Real Estate Board
Facts & features
Interior
Bedrooms & bathrooms
- Bedrooms: 4
- Bathrooms: 4
Heating
- Forced Air, Gas
Cooling
- Central Air
Features
- In-Law Capability
- Basement: Finished
- Has fireplace: Yes
Interior area
- Living area range: 2500-3000 null
Property
Parking
- Total spaces: 6
- Parking features: Private Double
- Has garage: Yes
Features
- Stories: 2
- Pool features: None
Lot
- Size: 5,593 Square Feet
Details
- Parcel number: 033311395
Construction
Type & style
- Home type: SingleFamily
- Property subtype: Single Family Residence
Materials
- Brick
- Foundation: Concrete
- Roof: Asphalt Shingle
Utilities & green energy
- Sewer: Sewer
Community & HOA
Location
- Region: Vaughan
Financial & listing details
- Annual tax amount: C$7,166
- Date on market: 11/19/2026
Price history
Price history is unavailable.
Public tax history
Tax history is unavailable.
Climate risks
Neighborhood: Maple
Nearby schools
GreatSchools rating
No schools nearby
We couldn't find any schools near this home.

Similar homes
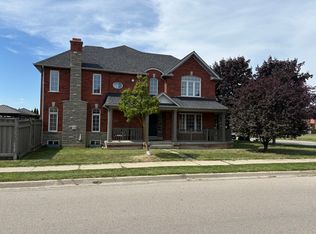
- C$1,599,0005 bd5 ba-- sqft63 Lady Karen Cres, Vaughan, ON L6A 4M3For Sale
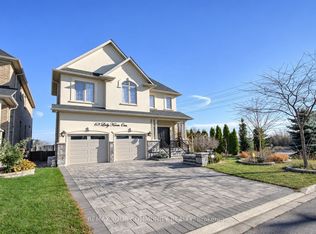 MLS ID #N14190622, REMAX YOUR COMMUNITY REALTY. TRREB
- C$1,349,0004 bd4 ba-- sqft43 Water Garden Ln, Vaughan, ON L4H 1N2For Sale
 MLS ID #N13815176, INTERNATIONAL REALTY FIRM, INC.. TRREB
- C$1,248,0003 bd3 ba-- sqft265 Golden Orchard Rd, Vaughan, ON L6A 0N3For Sale
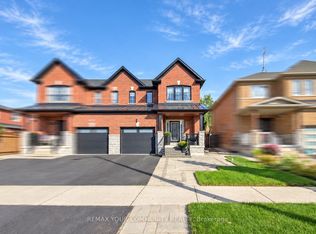 MLS ID #N14029736, REMAX YOUR COMMUNITY REALTY. TRREB
- C$1,385,0004 bd4 ba-- sqft25 Antonia Ct, Vaughan, ON L4H 1C9For Sale
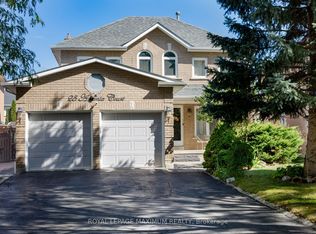 MLS ID #N14164932, ROYAL LEPAGE MAXIMUM REALTY. TRREB
