Absolutely Stunning, Move-In Ready Family Home in Highly Sought-After Vellore Village! This beautifully upgraded, freshly painted, carpet-free 4-bedroom detached home offers the perfect blend of elegance, comfort, and functionality. Filled with natural light, the spacious layout features gleaming hardwood floors, crown moulding, pot lights, custom trim, and quality built-in cabinetry throughout. The renovated gourmet kitchen (2018) boasts granite countertops, stainless steel appliances, an extended breakfast bar, and abundant cabinetry, seamlessly overlooking the breakfast area and family room-perfect for everyday living and entertaining. Recently renovated bathrooms and fresh paint throughout give the home a modern, move-in ready appeal.The professionally finished basement expands your living space with a stylish recreation area, custom wet bar with granite countertops, an electric fireplace, and a 3-piece bathroom-ideal for family gatherings, movie nights, or entertaining guests.Enjoy the beautifully landscaped backyard featuring full interlock stonework, a professionally designed outdoor living space, and an in-ground sprinkler system for easy maintenance. Main floor laundry with direct garage access adds everyday convenience.Located in one of Vaughan's most desirable family neighbourhoods, this exceptional home is within walking distance to parks and top-rated schools, and just minutes to Vellore Village Community Centre, Vaughan Mills, Cortellucci Vaughan Hospital, Highway 400, public transit, restaurants, golf courses, and all major amenities.Meticulously maintained and thoughtfully upgraded from top to bottom, this exceptional home offers timeless style, outstanding comfort, and an unbeatable family lifestyle.
For sale
C$1,498,000
32 Casa Nova Dr, Vaughan, ON L4H 2Z9
4beds
5baths
Single Family Residence
Built in ----
3,952 Square Feet Lot
$-- Zestimate®
C$--/sqft
C$-- HOA
What's special
Beautifully upgradedFreshly paintedFilled with natural lightSpacious layoutGleaming hardwood floorsCrown mouldingPot lights
- 3 days |
- 15 |
- 1 |
Zillow last checked:
Listing updated:
Listed by:
HOMELIFE NEW WORLD REALTY INC.
Source: TRREB,MLS®#: N13619670 Originating MLS®#: Toronto Regional Real Estate Board
Originating MLS®#: Toronto Regional Real Estate BoardFacts & features
Interior
Bedrooms & bathrooms
- Bedrooms: 4
- Bathrooms: 5
Primary bedroom
- Description: Primary Bedroom
- Level: Second
- Area: 22.94 Square Meters
- Area source: Other
- Dimensions: 6.20 x 3.70
Bedroom 2
- Description: Bedroom 2
- Level: Second
- Area: 12.96 Square Meters
- Area source: Other
- Dimensions: 3.60 x 3.60
Bedroom 3
- Description: Bedroom 3
- Level: Second
- Area: 12.87 Square Meters
- Area source: Other
- Dimensions: 3.30 x 3.90
Bedroom 4
- Description: Bedroom 4
- Level: Second
- Area: 15.54 Square Meters
- Area source: Other
- Dimensions: 4.20 x 3.70
Breakfast
- Description: Breakfast
- Level: Basement
- Area: 11.16 Square Meters
- Area source: Other
- Dimensions: 3.10 x 3.60
Breakfast
- Description: Breakfast
- Level: Main
- Area: 11.56 Square Meters
- Area source: Other
- Dimensions: 3.40 x 3.40
Den
- Description: Den
- Level: Main
- Area: 11.22 Square Meters
- Area source: Other
- Dimensions: 3.30 x 3.40
Family room
- Description: Family Room
- Level: Main
- Area: 15.98 Square Meters
- Area source: Other
- Dimensions: 4.70 x 3.40
Kitchen
- Description: Kitchen
- Level: Main
- Area: 10.66 Square Meters
- Area source: Other
- Dimensions: 2.60 x 4.10
Living room
- Description: Living Room
- Level: Main
- Area: 31.96 Square Meters
- Area source: Other
- Dimensions: 4.70 x 6.80
Recreation
- Description: Recreation
- Level: Basement
- Area: 56.16 Square Meters
- Area source: Other
- Dimensions: 5.20 x 10.80
Heating
- Forced Air, Gas
Cooling
- Central Air
Features
- Central Vacuum
- Basement: Finished
- Has fireplace: Yes
Interior area
- Living area range: 2500-3000 null
Property
Parking
- Total spaces: 4
- Parking features: Private
- Has attached garage: Yes
Features
- Stories: 2
- Pool features: None
Lot
- Size: 3,952 Square Feet
Details
- Parcel number: 033282990
Construction
Type & style
- Home type: SingleFamily
- Property subtype: Single Family Residence
Materials
- Brick, Concrete
- Foundation: Poured Concrete
- Roof: Asphalt Shingle
Utilities & green energy
- Sewer: Sewer
Community & HOA
Location
- Region: Vaughan
Financial & listing details
- Annual tax amount: C$6,887
- Date on market: 7/30/2026
HOMELIFE NEW WORLD REALTY INC.
HOMELIFE NEW WORLD REALTY INC.
By pressing Contact Agent, you agree that the real estate professional identified above may call/text you about your search, which may involve use of automated means and pre-recorded/artificial voices. You don't need to consent as a condition of buying any property, goods, or services. Message/data rates may apply. You also agree to our Terms of Use. Zillow does not endorse any real estate professionals. We may share information about your recent and future site activity with your agent to help them understand what you're looking for in a home.
Price history
Price history is unavailable.
Public tax history
Tax history is unavailable.
Climate risks
Neighborhood: Vellore
Getting around
48 / 100
Car-DependentNearby schools
GreatSchools rating
No schools nearby
We couldn't find any schools near this home.
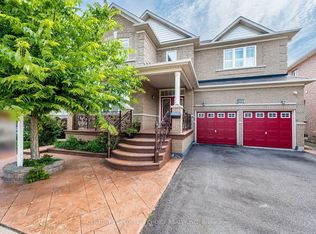
- C$1,279,9994 bd5 ba-- sqft233 Vellore Ave, Vaughan, ON L4H3A1For Sale
- C$1,499,0005 bd4 ba-- sqft7 Storica Dr, Vaughan, ON L4H0R8For Sale

- C$--4 bd3 ba2.8k sqft253 Vellore Ave, Vaughan, ON L4H3J1Off Market
- C$3,7503 bd4 ba-- sqft301 Davos Rd, Vaughan, ON L4H0M7For Rent
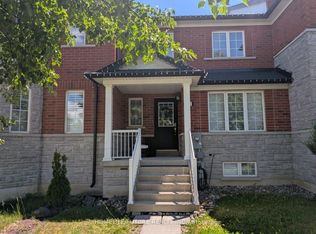
- C$--4 bd4 ba2k sqft88 Arundel Dr, Vaughan, ON L4H2W5Off Market
- C$1,475,0005 bd4 ba-- sqft148 Vellore Ave, Vaughan, ON L4H2W4For Sale
- C$1,128,0003 bd3 ba-- sqft331 Davos Rd, Vaughan, ON L4H0M8For Sale
- C$1,600,0004 bd4 ba-- sqft12 Terme Ave, Vaughan, ON L4H0M9For Sale
Similar homes
- C$1,499,0005 bd4 ba-- sqft7 Storica Dr, Vaughan, ON L4H 0R8For SaleMLS ID #N13438706, YOUR HOME SOLD GUARANTEED REALTY INTERCITY PLUS INC.. TRREB
- C$1,488,0005 bd4 ba-- sqft526 Cunningham Dr, Vaughan, ON L6A 2H1For Sale
 MLS ID #N13611564, HOMELIFE NEW WORLD REALTY INC.. TRREB
 - C$1,799,0006 bd5 ba-- sqft55 Ironside Dr, Vaughan, ON L4H 3R9For Sale
 MLS ID #N13616026, ROYAL LEPAGE TERREQUITY CAPITAL REALTY. TRREB
 - C$1,700,0004 bd3 ba-- sqft208 Maria Antonia Rd, Vaughan, ON L4H 2Z4For Sale
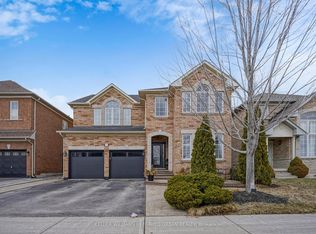 MLS ID #N13468468, KELLER WILLIAMS REFERRED URBAN REALTY. TRREB
 - C$1,538,0005 bd4 ba-- sqft6 Creekview Ave, Richmond Hill, ON L4C 9X1For SaleMLS ID #N13622108, HOMELIFE/CIMERMAN REAL ESTATE LIMITED. TRREB
- C$1,368,0005 bd4 ba-- sqft278 Bernard Ave, Richmond Hill, ON L4S 1C9For SaleMLS ID #N13626214, RE/MAX REALTRON REALTY INC.. TRREB
- C$1,649,9005 bd4 ba-- sqft40 Mersey St, Vaughan, ON L4H 4L8For SaleMLS ID #N13229482, RE/MAX REALTY SERVICES INC.. TRREB
- C$1,470,0004 bd3 ba-- sqft20 Esther Cres, Vaughan, ON L4J 3L4For SaleMLS ID #N13494680, SUTTON GROUP-ADMIRAL REALTY INC.. TRREB
- C$1,725,0004 bd4 ba-- sqft98 Arrowhead Dr, Vaughan, ON L4L 4A5For SaleMLS ID #N13516302, RE/MAX HALLMARK REALTY LTD.. TRREB
- C$1,489,9005 bd4 ba-- sqft133 Russell Jarvis Dr, Markham, ON L3S 4L1For SaleMLS ID #N13614220, RE/MAX REALTRON REALTY INC.. TRREB
- C$1,288,8885 bd4 ba-- sqft11 Elynhill Dr, Toronto, ON M2R 1C5For SaleMLS ID #C13615978, CENTURY 21 HERITAGE GROUP LTD.. TRREB
- C$1,499,0005 bd4 ba-- sqft50 Springer Dr, Richmond Hill, ON L4C 0G1For SaleMLS ID #N13238482, SUTTON GROUP-ADMIRAL REALTY INC.. TRREB
- C$1,888,8887 bd5 ba-- sqft67 Sand Valley St, Vaughan, ON L6A 0R9For SaleMLS ID #N13603412, REMAX YOUR COMMUNITY REALTY. TRREB
- C$1,479,0007 bd4 ba-- sqft132 Stilecroft Dr, Toronto, ON M3J 1A9For SaleMLS ID #W13564600, RE/MAX REALTRON REALTY INC.. TRREB
- C$1,600,0005 bd4 ba-- sqft25 Waltham Dr, Toronto, ON M9V 1S6For SaleMLS ID #W13480876, RE/MAX PROFESSIONALS INC.. TRREB
- C$1,538,0004 bd4 ba-- sqft37 Timbercreek Ct, Toronto, ON M1W 4A1For SaleMLS ID #E13594990, HOMELIFE NEW WORLD REALTY INC.. TRREB
- C$1,399,0003 bd2 ba-- sqft67 Barrington Ave, Toronto, ON M4C 4Y9For SaleMLS ID #E13622608, ROYAL LEPAGE TERREQUITY TEAM SOBERANO. TRREB
- C$1,899,9996 bd5 ba-- sqft16 Craigvale St, Vaughan, ON L6A 0M3For SaleMLS ID #N13587328, SUTTON GROUP-ADMIRAL REALTY INC.. TRREB
- C$1,358,8005 bd4 ba-- sqft58 Marchwood Cres, Richmond Hill, ON L4C 8M4For SaleMLS ID #N13606310, RE/MAX HALLMARK REALTY LTD.. TRREB
- C$1,599,9006 bd4 ba-- sqft54 Stave Cres, Richmond Hill, ON L4C 9J8For SaleMLS ID #N13598780, RE/MAX HALLMARK REALTY LTD.. TRREB
