Welcome To 233 Vellore Ave!! First Time On Sale!! Spacious 2800Sqf Detached 4 Bedrooms And 5 Washrooms In Total With Finished Basement On Sale In Family Friendly Vellore Village!! Extended Stamped Concrete Driveway And backyard!! Huge Porch To Sit And Enjoy!! Double Door Entry Welcome You To 9ft Main Floor Ceiling!! Hardwood In Spacious Living And Dinning Room!! Quartz Countertops In Spacious Kitchen With Matching Island In Huge Breakfast Area And Stainless Steels Appliances!! Hardwood In Family Room With Gas Fireplace!! Hardwood Staircase Leads You To Spacious Second Floor With Computer Niche/Meditation Room Over Look The Front !! Huge Master Bedroom With 6Pcs Ensuite And Large Walk In Closet!! 2 Huge Bedrooms Share Semi Ensuite!! Carpet Free House!! Upgraded Marble Tiles In Huge Finished Basement With Full Washroom!! Come In With Your Vision And Finish The Way You Want!!
For sale
C$1,279,999
233 Vellore Ave, Vaughan, ON L4H 3A1
4beds
5baths
Single Family Residence
Built in ----
3,543 Square Feet Lot
$-- Zestimate®
C$--/sqft
C$-- HOA
What's special
Finished basementDouble door entryHardwood staircaseCarpet free house
- 13 days |
- 35 |
- 1 |
Zillow last checked:
Listing updated:
Listed by:
CENTURY 21 PEOPLE`S CHOICE REALTY INC.
Source: TRREB,MLS®#: N13552550 Originating MLS®#: Toronto Regional Real Estate Board
Originating MLS®#: Toronto Regional Real Estate BoardFacts & features
Interior
Bedrooms & bathrooms
- Bedrooms: 4
- Bathrooms: 5
Primary bedroom
- Level: Second
- Dimensions: 6.71 x 3.66
Bedroom 2
- Level: Second
- Dimensions: 5.01 x 3.36
Bedroom 3
- Level: Second
- Dimensions: 5.04 x 3.36
Bedroom 4
- Level: Second
- Dimensions: 4.58 x 3.36
Bathroom
- Level: Basement
- Dimensions: 1.99 x 2.5
Breakfast
- Level: Main
- Dimensions: 3.36 x 3.36
Dining room
- Level: Main
- Dimensions: 3.97 x 3.24
Kitchen
- Level: Main
- Dimensions: 3.66 x 3.36
Laundry
- Level: Main
- Dimensions: 1.99 x 1.99
Living room
- Level: Main
- Dimensions: 3.66 x 3.24
Loft
- Level: Second
- Dimensions: 1.99 x 1.53
Recreation
- Level: Basement
- Dimensions: 7.6 x 4.57
Heating
- Forced Air, Gas
Cooling
- Central Air
Features
- In-Law Suite
- Flooring: Carpet Free
- Basement: Finished
- Has fireplace: Yes
- Fireplace features: Family Room
Interior area
- Living area range: 2500-3000 null
Video & virtual tour
Property
Parking
- Total spaces: 6
- Parking features: Garage
- Has garage: Yes
Features
- Stories: 2
- Pool features: None
Lot
- Size: 3,543 Square Feet
Details
- Parcel number: 033283013
Construction
Type & style
- Home type: SingleFamily
- Property subtype: Single Family Residence
Materials
- Brick
- Foundation: Concrete
- Roof: Asphalt Shingle
Utilities & green energy
- Sewer: Sewer
Community & HOA
Community
- Security: Security System, Smoke Detector(s)
Location
- Region: Vaughan
Financial & listing details
- Annual tax amount: C$6,850
- Date on market: 7/11/2026
CENTURY 21 PEOPLE`S CHOICE REALTY INC.
CENTURY 21 PEOPLE`S CHOICE REALTY INC.
By pressing Contact Agent, you agree that the real estate professional identified above may call/text you about your search, which may involve use of automated means and pre-recorded/artificial voices. You don't need to consent as a condition of buying any property, goods, or services. Message/data rates may apply. You also agree to our Terms of Use. Zillow does not endorse any real estate professionals. We may share information about your recent and future site activity with your agent to help them understand what you're looking for in a home.
Price history
Price history is unavailable.
Public tax history
Tax history is unavailable.
Climate risks
Neighborhood: Vellore
Nearby schools
GreatSchools rating
No schools nearby
We couldn't find any schools near this home.
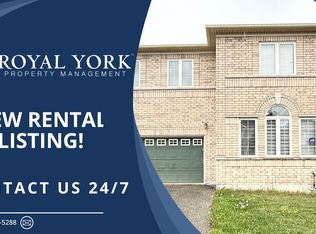
- C$--4 bd3 ba2.8k sqft253 Vellore Ave, Vaughan, ON L4H3J1Off Market
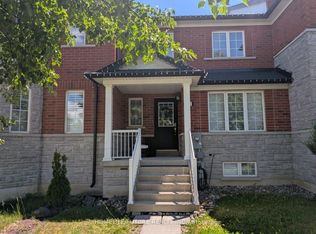
- C$1,499,0005 bd4 ba-- sqft7 Storica Dr, Vaughan, ON L4H0R8For Sale

- C$3,7503 bd4 ba-- sqft301 Davos Rd, Vaughan, ON L4H0M7For Rent
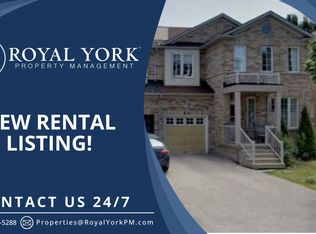
- C$--4 bd4 ba2k sqft88 Arundel Dr, Vaughan, ON L4H2W5Off Market
- C$1,128,0003 bd3 ba-- sqft331 Davos Rd, Vaughan, ON L4H0M8For Sale
- C$1,449,0005 bd4 ba-- sqft124 Kingsview Dr, Vaughan, ON L4H3B4For Sale
- C$1,475,0005 bd4 ba-- sqft148 Vellore Ave, Vaughan, ON L4H2W4For Sale
- C$1,600,0004 bd4 ba-- sqft12 Terme Ave, Vaughan, ON L4H0M9For Sale
Similar homes
- C$1,499,0005 bd4 ba-- sqft7 Storica Dr, Vaughan, ON L4H 0R8For SaleMLS ID #N13438706, YOUR HOME SOLD GUARANTEED REALTY INTERCITY PLUS INC.. TRREB
- C$1,428,8004 bd4 ba-- sqft27 Pine Hollow Cres, Vaughan, ON L6A 2L6For Sale
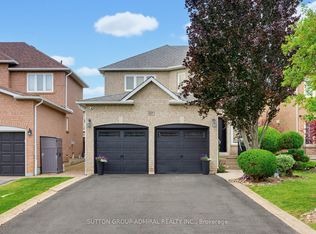 MLS ID #N13543850, SUTTON GROUP-ADMIRAL REALTY INC.. TRREB
 - C$1,098,0004 bd4 ba-- sqft22 Ozner Cres, Vaughan, ON L4H 0E2For Sale
 MLS ID #N13173556, ENGEL & VOLKERS TORONTO CITY. TRREB
 - C$999,9994 bd3 ba-- sqft63 Echo Ridge Cres, Vaughan, ON L4H 2K1For Sale
 MLS ID #N13576784, RE/MAX METROPOLIS REALTY. TRREB
 - C$1,239,9994 bd4 ba-- sqft19 Kaiser Dr, Vaughan, ON L4L 3V2For SaleMLS ID #N13444640, NEST SEEKERS INTERNATIONAL REAL ESTATE. TRREB
- C$1,389,9995 bd4 ba-- sqft2211 Old Rutherford Rd, Vaughan, ON L6A 1Z7For SaleMLS ID #N13514384, CENTURY 21 HERITAGE GROUP LTD.. TRREB
- C$1,425,0006 bd4 ba-- sqft342 Sunset Rdg, Vaughan, ON L4H 1Z5For SaleMLS ID #N13557422, ENGEL & VOLKERS TORONTO CITY. TRREB
- C$1,099,9994 bd4 ba-- sqft157 Misty Meadow Dr, Vaughan, ON L4L 3V6For SaleMLS ID #N13497286, ROYAL LEPAGE MAXIMUM REALTY. TRREB
- C$1,549,0004 bd3 ba-- sqft222 Caproni Dr, Vaughan, ON L6A 1X7For SaleMLS ID #N13575182, REALTY EXECUTIVES PRIORITY ONE LIMITED. TRREB
- C$1,399,0004 bd3 ba-- sqft24 Cachet Hill Cres, Vaughan, ON L4H 1S6For SaleMLS ID #N13146876, REMAX YOUR COMMUNITY REALTY. TRREB
- C$995,0003 bd3 ba-- sqft23 Worthview Dr S, Vaughan, ON L4H 0H9For SaleMLS ID #N13596642, RE/MAX CROSSROADS REALTY INC.. TRREB
- C$1,358,0003 bd4 ba-- sqft57 Turning Leaf Dr, Vaughan, ON L4H 2J5For SaleMLS ID #N12894944, REMAX YOUR COMMUNITY REALTY. TRREB
- C$1,275,0003 bd3 ba-- sqft119 Blackthorn Dr, Vaughan, ON L6A 3N2For SaleMLS ID #N13025418, MODERN SOLUTION REALTY INC.. TRREB
- C$1,199,0004 bd4 ba-- sqft8 Millcroft Way, Vaughan, ON L4J 6P2For SaleMLS ID #N13447024, CENTURY 21 HERITAGE GROUP LTD.. TRREB
- C$1,639,0004 bd5 ba-- sqft20 Nocturne Ave, Vaughan, ON L4H 4H9For SaleMLS ID #N13576178, CENTURY 21 SKYLARK REAL ESTATE LTD.. TRREB
- C$1,269,9006 bd5 ba-- sqft36 Lucky Ln, Brampton, ON L6R 3M3For SaleMLS ID #W13561688, HOMELIFE SUPERSTARS REAL ESTATE LIMITED. TRREB
- C$1,499,9006 bd5 ba-- sqft257 Easts Corners Blvd, Vaughan, ON L4H 4L7For SaleMLS ID #N13456674, CENTURY 21 PEOPLE`S CHOICE REALTY INC.. TRREB
- C$1,189,8884 bd2 ba-- sqft4190 Bishopstoke Ln, Mississauga, ON L4Z 1J3For SaleMLS ID #W13596426, HOME REALTY QUEST CORPORATION. TRREB
- C$1,569,0004 bd4 ba-- sqft139 Jade Cres, Vaughan, ON L4L 6M1For SaleMLS ID #N13246258, REALTY EXECUTIVES PRIORITY ONE LIMITED. TRREB
- C$1,698,0004 bd3 ba-- sqft140 Humber Forest Ct, Vaughan, ON L4H 2V2For SaleMLS ID #N13486100, ROYAL LEPAGE REAL ESTATE SERVICES LTD.. TRREB
