Meticulously Maintained 4-Bedroom Semi in Highly Sought-After Vellore Village! Welcome to this impeccably kept and move-in-ready 4-bedroom semi-detached home nestled in one of Vaughan's most desirable family-friendly communities. Showcasing gleaming hardwood floors, elegant wainscoting, decorative cornice moulding, abundant pot lights, and exceptional pride of ownership throughout, this warm and inviting home offers the perfect blend of comfort and style.The spacious open-concept main floor is ideal for entertaining family and friends, offering a bright and functional layout designed for modern living. Upstairs, you'll find four generously sized bedrooms, including one with a charming walk-out balcony-perfect for your morning coffee or simply relaxing and enjoying the neighbourhood views.The tastefully finished basement adds valuable living space, featuring an open-concept layout, convenient kitchenette with bar fridge, and a 2-piece bathroom-ideal for extended family, recreation, or a comfortable retreat.Step outside to a beautifully maintained, fully fenced backyard complete with patterned concrete patio and garden shed-perfect for summer enjoyment and low-maintenance outdoor living.Additional highlights include ample parking & wonderful curb appeal and newly installed roof in2024.Ideally located close to top-rated schools, Cortellucci Vaughan Hospital, Vaughan Mills,Canada's Wonderland, Hwy 400, parks, places of worship, and an abundance of amenities.A spotless, turnkey home in an exceptional location-just move in and enjoy!
For sale
C$1,098,000
22 Ozner Cres, Vaughan, ON L4H 0E2
4beds
4baths
Single Family Residence
Built in ----
2,635 Square Feet Lot
$-- Zestimate®
C$--/sqft
C$-- HOA
What's special
Gleaming hardwood floorsElegant wainscotingDecorative cornice mouldingAbundant pot lightsSpacious open-concept main floorBright and functional layoutFour generously sized bedrooms
- 53 days |
- 12 |
- 0 |
Zillow last checked:
Listing updated:
Listed by:
ENGEL & VOLKERS TORONTO CITY
Source: TRREB,MLS®#: N13173556 Originating MLS®#: Toronto Regional Real Estate Board
Originating MLS®#: Toronto Regional Real Estate BoardFacts & features
Interior
Bedrooms & bathrooms
- Bedrooms: 4
- Bathrooms: 4
Primary bedroom
- Description: Primary Bedroom
- Level: Second
- Area: 17.15 Square Meters
- Area source: Other
- Dimensions: 5.15 x 3.33
Bedroom 2
- Description: Bedroom 2
- Level: Second
- Area: 8.6 Square Meters
- Area source: Other
- Dimensions: 3.15 x 2.73
Bedroom 3
- Description: Bedroom 3
- Level: Second
- Area: 10.4 Square Meters
- Area source: Other
- Dimensions: 3.30 x 3.15
Bedroom 4
- Description: Bedroom 4
- Level: Second
- Area: 10.35 Square Meters
- Area source: Other
- Dimensions: 3.45 x 3.00
Breakfast
- Description: Breakfast
- Level: Main
- Area: 9.85 Square Meters
- Area source: Other
- Dimensions: 3.57 x 2.76
Family room
- Description: Great Room
- Level: Main
- Area: 21.22 Square Meters
- Area source: Other
- Dimensions: 5.40 x 3.93
Kitchen
- Description: Kitchen
- Level: Main
- Area: 7.86 Square Meters
- Area source: Other
- Dimensions: 3.33 x 2.36
Recreation
- Description: Recreation
- Level: Basement
- Area: 47.69 Square Meters
- Area source: Other
- Dimensions: 7.87 x 6.06
Heating
- Forced Air, Gas
Cooling
- Central Air
Features
- Other
- Basement: Finished
- Has fireplace: Yes
Interior area
- Living area range: 1500-2000 null
Video & virtual tour
Property
Parking
- Total spaces: 3
- Parking features: Private
- Has attached garage: Yes
Features
- Stories: 2
- Pool features: None
Lot
- Size: 2,635 Square Feet
Details
- Parcel number: 033275088
Construction
Type & style
- Home type: SingleFamily
- Property subtype: Single Family Residence
- Attached to another structure: Yes
Materials
- Brick
- Foundation: Concrete
- Roof: Asphalt Shingle
Utilities & green energy
- Sewer: Sewer
Community & HOA
Location
- Region: Vaughan
Financial & listing details
- Annual tax amount: C$4,776
- Date on market: 5/26/2026
ENGEL & VOLKERS TORONTO CITY
ENGEL & VOLKERS TORONTO CITY
By pressing Contact Agent, you agree that the real estate professional identified above may call/text you about your search, which may involve use of automated means and pre-recorded/artificial voices. You don't need to consent as a condition of buying any property, goods, or services. Message/data rates may apply. You also agree to our Terms of Use. Zillow does not endorse any real estate professionals. We may share information about your recent and future site activity with your agent to help them understand what you're looking for in a home.
Price history
Price history is unavailable.
Public tax history
Tax history is unavailable.
Climate risks
Neighborhood: Vellore
Nearby schools
GreatSchools rating
No schools nearby
We couldn't find any schools near this home.
- C$1,149,0004 bd4 ba-- sqft243 Venice Gate Dr, Vaughan, ON L4H0G1For Sale

- C$1,7501 bd1 ba-- sqft204 Lormel Gate #BASEMENT, Vaughan, ON L4H0C9For Rent
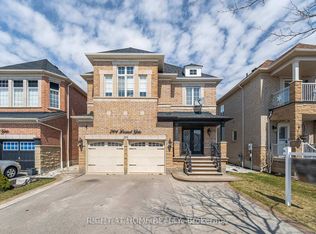
- C$1,829,9004 bd4 ba-- sqft127 Ozner Cres, Vaughan, ON L4H0G1For Sale
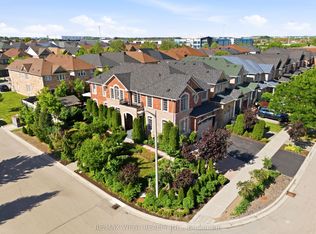
- C$4,3003 bd3 ba-- sqft231 Venice Gate Dr, Vaughan, ON L4H0G1For Rent

- C$1,059,0003 bd3 ba-- sqft241 Canada Dr, Vaughan, ON L4H0K2For Sale
- C$--2 bd1 ba900 sqft360 Vellore Park Ave, Vaughan, ON L4H0E4Off Market
- C$1,319,0004 bd3 ba-- sqft113 Boticelli Way, Vaughan, ON L4H0E5For Sale
- C$1,348,0004 bd5 ba-- sqft201 Vellore Park Ave, Vaughan, ON L4H0C3For Sale
Similar homes
- C$1,348,0004 bd5 ba-- sqft201 Vellore Park Ave, Vaughan, ON L4H 0C3For Sale
 MLS ID #N13236220, SUTTON GROUP OLD MILL REALTY INC.. TRREB
 - C$1,099,0004 bd3 ba-- sqft181 Purcell Cres, Vaughan, ON L6A 3C5For Sale
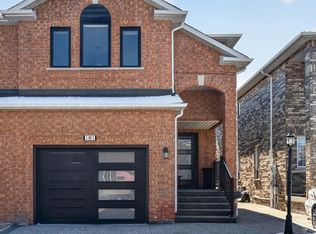 MLS ID #N12980096, CENTURY 21 PARKLAND LTD.. TRREB
 - C$1,075,0003 bd3 ba-- sqft217 Isaac Murray Ave, Vaughan, ON L6A 2T2For Sale
 MLS ID #N13525160, HOMELIFE LANDMARK REALTY INC.. TRREB
 - C$1,300,0004 bd4 ba-- sqft90 Gardner Pl, Vaughan, ON L6A 1C3For Sale
 MLS ID #N13556178, ENGEL & VOLKERS TORONTO CITY. TRREB
 - C$1,279,9994 bd5 ba-- sqft233 Vellore Ave, Vaughan, ON L4H 3A1For SaleMLS ID #N13552550, CENTURY 21 PEOPLE`S CHOICE REALTY INC.. TRREB
- C$1,129,9903 bd4 ba-- sqft244 Moody Dr, Vaughan, ON L4H 3Z6For SaleMLS ID #N13550778, RE/MAX REAL ESTATE CENTRE INC.. TRREB
- C$1,549,0004 bd3 ba-- sqft222 Caproni Dr, Vaughan, ON L6A 1X7For SaleMLS ID #N13575182, REALTY EXECUTIVES PRIORITY ONE LIMITED. TRREB
- C$1,428,8004 bd4 ba-- sqft27 Pine Hollow Cres, Vaughan, ON L6A 2L6For SaleMLS ID #N13543850, SUTTON GROUP-ADMIRAL REALTY INC.. TRREB
- C$1,339,0004 bd3 ba-- sqft160 Carrier Cres, Vaughan, ON L6A 0T2For SaleMLS ID #N13530922, CENTURY 21 PEOPLE`S CHOICE REALTY INC.. TRREB
- C$1,099,9994 bd4 ba-- sqft12 Gres Ct, Bradford West Gwillimbury, ON L3Z 2S4For SaleMLS ID #N13576986, CENTURY 21 HERITAGE GROUP LTD.. TRREB
- C$1,099,0005 bd3 ba-- sqft571 Goodyear Cres, Newmarket, ON L3Y 8L2For SaleMLS ID #N13580916, RE/MAX HALLMARK YORK GROUP REALTY LTD.. TRREB
- C$1,098,0003 bd2 ba-- sqft24 Breadner Dr, Toronto, ON M9R 3M4For SaleMLS ID #W13567302, RE/MAX PROFESSIONALS INC.. TRREB
- C$1,199,9003 bd4 ba-- sqft32 Beaverbrook Cres, Vaughan, ON L6A 3T3For SaleMLS ID #N13468296, SUTTON GROUP-ADMIRAL REALTY INC.. TRREB
- C$1,588,0004 bd4 ba-- sqft277 Chatfield Dr, Vaughan, ON L4H 3R8For SaleMLS ID #N13512462, ROYAL LEPAGE TERREQUITY CAPITAL REALTY. TRREB
- C$1,499,0005 bd4 ba-- sqft7 Storica Dr, Vaughan, ON L4H 0R8For SaleMLS ID #N13438706, YOUR HOME SOLD GUARANTEED REALTY INTERCITY PLUS INC.. TRREB
- C$1,425,0006 bd4 ba-- sqft342 Sunset Rdg, Vaughan, ON L4H 1Z5For SaleMLS ID #N13557422, ENGEL & VOLKERS TORONTO CITY. TRREB
- C$1,639,0004 bd5 ba-- sqft20 Nocturne Ave, Vaughan, ON L4H 4H9For SaleMLS ID #N13576178, CENTURY 21 SKYLARK REAL ESTATE LTD.. TRREB
- C$1,425,0006 bd5 ba-- sqft134 Purcell Cres, Vaughan, ON L6A 3C7For SaleMLS ID #N13289894, SUTTON GROUP-ADMIRAL REALTY INC.. TRREB
- C$979,9004 bd3 ba-- sqft30 Apple Valley Way, Brampton, ON L6P 3R3For SaleMLS ID #W13545676, CENTURY 21 PROPERTY ZONE REALTY INC.. TRREB
- C$1,175,0005 bd3 ba-- sqft1 Plummer Rd, Caledon, ON L7E 1V1For SaleMLS ID #W13547018, RE/MAX REALTY SERVICES INC.. TRREB
