Beautifully Updated, Move-In Ready Detached Home in Sought-After Maple! This inviting 3-bedroom, 3-bathroom home features a bright, functional layout with newly installed engineered hardwood flooring on the main, fresh contemporary paint, and a cozy living room with a gas fireplace. The finished basement offers versatile additional living space for a family room, office, or home gym. Enjoy peace of mind with major updates including a new furnace & A/C (2022), owned hot water tank (2025), new garage door & opener (2025), repaved driveway (2025), and updated window sills (2023). Step outside to a private, fully fenced backyard perfect for relaxing or entertaining. Ideally located across from an elementary school and just minutes to parks, community centres, shopping, transit, and everyday amenities. A rare turnkey opportunity in one of Maple's most desirable family-friendly neighbourhoods!
For sale
C$998,000
217 Isaac Murray Ave, Vaughan, ON L6A 2T2
3beds
3baths
Single Family Residence
Built in ----
3,322 Square Feet Lot
$-- Zestimate®
C$--/sqft
C$-- HOA
What's special
Bright functional layoutFresh contemporary paint
- 100 days
- 36
- 5
Zillow last checked:
Listing updated:
Listed by:
HOMELIFE LANDMARK REALTY INC.
Source: TRREB,MLS®#: N13525160 Originating MLS®#: Toronto Regional Real Estate Board
Originating MLS®#: Toronto Regional Real Estate BoardFacts & features
Interior
Bedrooms & bathrooms
- Bedrooms: 3
- Bathrooms: 3
Primary bedroom
- Level: Upper
- Dimensions: 4.53 x 3.45
Bedroom
- Level: Upper
- Dimensions: 2.74 x 2.49
Bedroom
- Level: Upper
- Dimensions: 3.73 x 2.74
Dining room
- Level: Main
- Dimensions: 2.5 x 3.05
Kitchen
- Level: Main
- Dimensions: 6.1 x 3.05
Living room
- Level: Main
- Dimensions: 4.4 x 3.05
Recreation
- Level: Lower
- Dimensions: 3.35 x 6.15
Heating
- Forced Air, Gas
Cooling
- Central Air
Appliances
- Included: Water Heater Owned
Features
- Basement: Finished
- Has fireplace: Yes
Interior area
- Living area range: 1100-1500 null
Video & virtual tour
Property
Parking
- Total spaces: 3
- Parking features: Private Double
- Has attached garage: Yes
Features
- Stories: 2
- Pool features: None
- Waterfront features: None
Lot
- Size: 3,322 Square Feet
- Features: Library, Park, Public Transit, School, School Bus Route
Details
- Parcel number: 033312440
Construction
Type & style
- Home type: SingleFamily
- Property subtype: Single Family Residence
Materials
- Brick
- Foundation: Poured Concrete
- Roof: Asphalt Shingle
Utilities & green energy
- Sewer: Sewer
- Water: Unknown
Community & HOA
Location
- Region: Vaughan
Financial & listing details
- Annual tax amount: C$4,308
- Date on market: 7/6/2026
Price history
Price history is unavailable.
Public tax history
Tax history is unavailable.
Climate risks
Neighborhood: Maple
Nearby schools
GreatSchools rating
No schools nearby
We couldn't find any schools near this home.
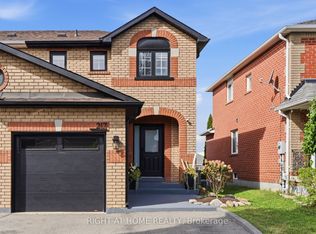
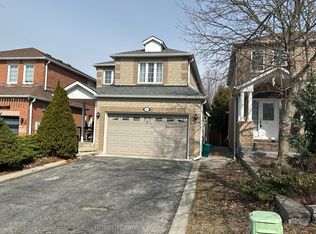

Similar homes
- C$898,0003 bd4 ba-- sqft325 Isaac Murray Ave, Vaughan, ON L6A 4P2For Sale
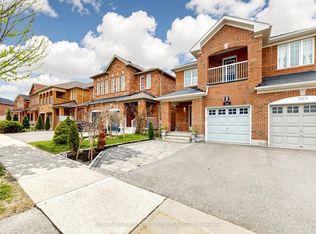 MLS ID #N14029928, RE/MAX HALLMARK FIRST GROUP REALTY LTD.. TRREB
 - C$1,289,0005 bd4 ba-- sqft336 Saint Joan Of Arc Ave, Vaughan, ON L6A 3N1For Sale
 MLS ID #N14033826, RE/MAX HALLMARK REALTY LTD.. TRREB
 - C$1,090,0003 bd4 ba-- sqft183 Freemont St, Vaughan, ON L4K 5H6For Sale
 MLS ID #N13833544, HOMELIFE LANDMARK REALTY INC.. TRREB
 - C$1,099,9996 bd4 ba-- sqft50 Bunting Dr, Vaughan, ON L4H 2E8For Sale
 MLS ID #N13854210, CENTURY 21 HERITAGE GROUP LTD.. TRREB
