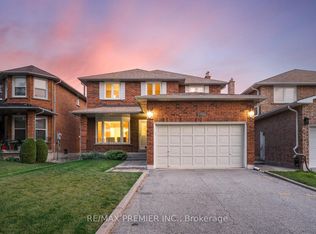
Welcome to this spacious and versatile raised bungalow in the highly desirable community of Maple. Offering 3+1 bedrooms and 3 full bathrooms, this beautifully designed home features an open-concept layout ideal for modern family living. The bright main level showcases a generous living and dining area, a functional kitchen with ample cabinetry, and a walkout to a private deck, perfect for entertaining and enjoying summer evenings. The well appointed primary bedroom and additional bedrooms provide comfortable accommodations for the entire family. The fully finished walkout basement adds exceptional value and flexibility, featuring a second kitchen, an additional bedroom, and multiple living spaces. With three separate entrances, this home offers outstanding potential for extended family living, multi generational households, or future income opportunities. Completing the property is a double car garage and ample driveway parking, providing convenience for families and guests alike. Ideally located close to schools, parks, shopping, transit, and major commuter routes, this is an exceptional opportunity to own a home that combines space, functionality, and endless possibilities in one of Maple's most sought after neighborhoods.
For sale
C$1,358,888
137 Blackthorn Dr, Vaughan, ON L6A 3N2
4beds
3baths
Single Family Residence
Built in ----
3,897 Square Feet Lot
$-- Zestimate®
C$--/sqft
C$-- HOA
What's special
Open-concept layoutBright main levelWell appointed primary bedroomFully finished walkout basementThree separate entrancesDouble car garageAmple driveway parking
- 71 days |
- 4 |
- 0 |
Zillow last checked:
Listing updated:
Listed by:
RE/MAX PREMIER INC.
Source: TRREB,MLS®#: N13423500 Originating MLS®#: Toronto Regional Real Estate Board
Originating MLS®#: Toronto Regional Real Estate BoardFacts & features
Interior
Bedrooms & bathrooms
- Bedrooms: 4
- Bathrooms: 3
Primary bedroom
- Level: Main
- Dimensions: 4.3 x 3.35
Bedroom
- Level: Basement
- Dimensions: 3.07 x 3.07
Bedroom 2
- Level: Main
- Dimensions: 3.6 x 3.05
Bedroom 3
- Level: Main
- Dimensions: 3.6 x 2.75
Breakfast
- Level: Main
- Dimensions: 3.32 x 2.8
Dining room
- Level: Main
- Dimensions: 4.33 x 4.3
Family room
- Level: Basement
- Dimensions: 5.45 x 5.15
Kitchen
- Level: Main
- Dimensions: 3.32 x 2.75
Kitchen
- Level: Basement
- Dimensions: 2.9 x 2.82
Living room
- Level: Main
- Dimensions: 5.61 x 3.41
Heating
- Forced Air, Gas
Cooling
- Central Air
Features
- Central Vacuum, In-Law Suite
- Basement: Apartment,Finished with Walk-Out,Separate Entrance
- Has fireplace: No
Interior area
- Living area range: 1500-2000 null
Video & virtual tour
Property
Parking
- Total spaces: 6
- Parking features: Private Double
- Has garage: Yes
Features
- Pool features: None
Lot
- Size: 3,897 Square Feet
Details
- Parcel number: 033314423
Construction
Type & style
- Home type: SingleFamily
- Architectural style: Bungalow-Raised
- Property subtype: Single Family Residence
Materials
- Brick
- Foundation: Poured Concrete
- Roof: Asphalt Shingle
Utilities & green energy
- Sewer: Sewer
Community & HOA
Location
- Region: Vaughan
Financial & listing details
- Annual tax amount: C$5,502
- Date on market: 6/10/2026
Price history
Price history is unavailable.
Public tax history
Tax history is unavailable.
Climate risks
Neighborhood: Maple
Nearby schools
GreatSchools rating
No schools nearby
We couldn't find any schools near this home.
- C$1,248,0003 bd3 ba-- sqft119 Blackthorn Dr, Vaughan, ON L6A3N2For Sale

- C$1,6001 bd1 ba-- sqft36 Rosanna Cres, Vaughan, ON L6A2T3For Rent
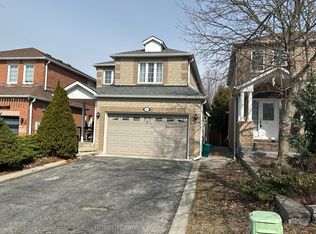
- C$1,7001 bd1 ba900 sqft106 Blackthorn Dr #BASEMENT, Vaughan, ON L6A3N2For Rent

- C$1,224,8004 bd4 ba-- sqft332 Saint Joan Of Arc Ave, Vaughan, ON L6A3N1For Sale
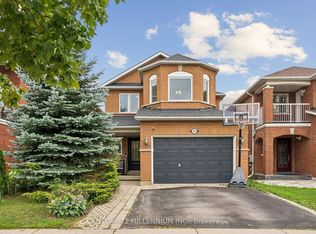
- C$989,9003 bd4 ba1.5k sqft92 Blackthorn Dr, Vaughan, ON L6A3N5For Sale
- C$1,299,9004 bd4 ba-- sqft381 Saint Joan Of Arc Ave, Vaughan, ON L6A2T3For Sale
- C$1,050,0006 bd4 ba-- sqft173 Rosanna Cres, Vaughan, ON L6A2T4For Sale
- C$1,270,0005 bd3 ba-- sqft215 Drummond Dr, Vaughan, ON L6A3C1For Sale
Similar homes
- C$1,178,0003 bd3 ba-- sqft83 Royal Ridge Cres, Vaughan, ON L6A 2T1For Sale
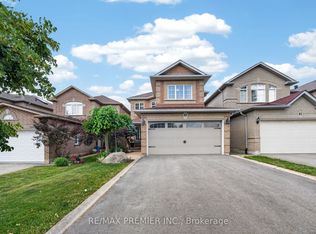 MLS ID #N13642232, RE/MAX PREMIER INC.. TRREB
 - C$1,338,0004 bd4 ba-- sqft17 Villandry Cres, Vaughan, ON L6A 2R2For Sale
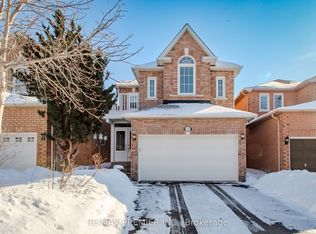 MLS ID #N12807360, RE/MAX PREMIER INC.. TRREB
 - C$1,399,9995 bd4 ba-- sqft29 Bentwood Cres, Vaughan, ON L4J 8R3For Sale
 MLS ID #N13641098, RE/MAX EXCEL REALTY LTD.. TRREB
 - C$1,299,0004 bd3 ba-- sqft122 Spring Town Rd, Vaughan, ON L4L 8E6For Sale
 MLS ID #N13666356, RE/MAX PREMIER INC.. TRREB
 - C$1,729,0004 bd4 ba-- sqft25 Andrew Hill Dr, Vaughan, ON L4H 0H3For SaleMLS ID #N13513434, RE/MAX PREMIER INC.. TRREB
- C$1,348,0003 bd3 ba-- sqft1 Via Cristina Way, Vaughan, ON L4H 1R9For SaleMLS ID #N13108536, RE/MAX EXPERTS. TRREB
- C$1,099,9004 bd4 ba-- sqft115 Misty Meadow Dr, Vaughan, ON L4L 3X1For SaleMLS ID #N13673588, RE/MAX GOLD REALTY INC.. TRREB
- C$1,429,0004 bd3 ba-- sqft73 Brass Dr, Richmond Hill, ON L4E 4T4For SaleMLS ID #N13246680, RE/MAX REALTRON REALTY INC.. TRREB
- C$1,489,0005 bd4 ba-- sqft15 Arrowood Cres, Vaughan, ON L4H 2R4For SaleMLS ID #N13436504, RE/MAX EXPERTS. TRREB
- C$1,299,9903 bd3 ba-- sqft(Undisclosed Address), Vaughan, ON L4L 8X4For SaleMLS ID #N13589850, RE/MAX PREMIER INC.. TRREB
- C$1,399,0005 bd4 ba-- sqft54 Robert Berry Cres, King, ON L7B 0M6For SaleMLS ID #N13458838, RE/MAX GOLD REALTY INC.. TRREB
- C$1,599,9996 bd4 ba-- sqft42 Burgosa Ct, Vaughan, ON L4L 5C3For SaleMLS ID #N13645668, RE/MAX PREMIER INC.. TRREB
- C$1,398,0004 bd2 ba-- sqft74 Ringway Cres, Toronto, ON M9W 1X4For SaleMLS ID #W13502542, RE/MAX PROFESSIONALS INC.. TRREB
- C$1,249,0005 bd4 ba-- sqft11 Clearfield Dr, Brampton, ON L6P 3L3For SaleMLS ID #W13653708, RE/MAX GOLD REALTY INC.. TRREB
- C$1,399,0006 bd5 ba-- sqft7 Wellpark Way, Brampton, ON L6P 3Z6For SaleMLS ID #W13456166, CENTURY 21 PRESIDENT REALTY INC.. TRREB
- C$1,184,9004 bd4 ba-- sqft214 Waterbury St, Caledon, ON L7E 2H9For SaleMLS ID #W13537568, RE/MAX EXPERTS. TRREB
- C$1,349,0006 bd4 ba-- sqft29 Christie Dr, Brampton, ON L6Z 3J5For SaleMLS ID #W13597976, RE/MAX REALTY SERVICES INC.. TRREB
- C$1,275,0004 bd2 ba-- sqft21 Halbadier Pl, Toronto, ON M9B 2H4For SaleMLS ID #W13611952, RE/MAX PREMIER INC.. TRREB
- C$1,249,9004 bd4 ba-- sqft26 Drummondville Dr, Brampton, ON L6P 3M9For SaleMLS ID #W13576788, RE/MAX GOLD REALTY INC.. TRREB
- C$1,279,9004 bd4 ba-- sqft57 Powell Dr, Brampton, ON L6R 0K8For SaleMLS ID #W13516992, RE/MAX GOLD REALTY INC.. TRREB
