WOW! 4 BEDROOMS, 4 BATHROOMS - HUGE 50X120 FOOT LOT - THIS BEAUTIFUL GEM IS NESTLED ON A PEACEFUL COURT IN THE HEART OF ALL AMENITIES! ENJOY THE PERFECT COMBINATION OF LUXURY, STYLE, AND CONVENIENCE IN THIS MOVE-IN-READY HOME. STEP INSIDE AND BE AMAZED BY THE BRIGHT, OPEN-CONCEPT LAYOUT, FEATURING GLEAMING PARQUET FLOORS, HIGH CEILINGS, LARGE FAMILY SIZE KITCHEN WITH WALK-OUT TO BACKYARD, LOTS OF CABINETRY, PERFECT FOR ENTERTAINING. THE KITCHEN FLOWS SEAMLESSLY INTO A LARGE LANDSCAPED BACKYARD, IDEAL FOR OUTDOOR DINING AND RELAXATION. FOUR SPACIOUS BEDROOMS ON THE SECOND FLOOR WITH A LARGE HALLWAY. ALSO INCLUDES A HUGE DRIVEWAY ( CAN PARK 4 CARS ), CONCRETE PATHWAYS ON ONE SIDE OF THE HOUSE, SEPARATE ENTRANCE LEADING TO A FULLY FINISHED BASEMENT APARTMENT, COMPLETE WITH A SECOND KITCHEN,THREE ROOMS, A FULL BATHROOM, AND SEPARATE LAUNDRY PERFECT FOR IN-LAW SUITE OR ADDITIONAL INCOME, AND PLENTY OF EXTRA STORAGE. THIS FAMILY-FRIENDLY STREET HAS ONE SIDEWALK ON THE OPPOSITE SIDE OF THE STREET, PROVIDING EXTRA DRIVEWAY SPACE. JUST MINUTES FROM MAJOR HIGHWAYS, TRANSIT, VAUGHAN MILLS/SHOPPING, SCHOOLS, CHURCHES, CANADA'S WONDERLAND, AND OTHER AMENITIES. THIS HOME IS IDEALLY LOCATED FOR BOTH TRANQUILITY AND CONVENIENCE ON A COURT. TWO STAIRCASES LEAD TO THE BASEMENT, PROVIDING EASY ACCESS AND FUNCTIONALITY. BUILT-IN CENTRAL VACUUM.
For sale
C$1,599,999
42 Burgosa Ct, Vaughan, ON L4L 5C3
6beds
4baths
Single Family Residence
Built in ----
6,083 Square Feet Lot
$-- Zestimate®
C$--/sqft
C$-- HOA
What's special
Bright open-concept layoutGleaming parquet floorsHigh ceilingsLarge family size kitchenWalk-out to backyardLots of cabinetryPerfect for entertaining
- 15 hours |
- 3 |
- 0 |
Zillow last checked:
Listing updated:
Listed by:
RE/MAX PREMIER INC.
Source: TRREB,MLS®#: N13645668 Originating MLS®#: Toronto Regional Real Estate Board
Originating MLS®#: Toronto Regional Real Estate BoardFacts & features
Interior
Bedrooms & bathrooms
- Bedrooms: 6
- Bathrooms: 4
Primary bedroom
- Level: Second
- Dimensions: 3.53 x 6.7
Bedroom 2
- Level: Second
- Dimensions: 3.53 x 3.84
Bedroom 3
- Level: Second
- Dimensions: 3.53 x 3.84
Bedroom 4
- Level: Second
- Dimensions: 3.53 x 3.16
Bedroom 5
- Level: Basement
- Dimensions: 3.1 x 2.75
Breakfast
- Level: Ground
- Dimensions: 3.53 x 4.45
Other
- Level: Basement
- Dimensions: 1.3 x 6
Dining room
- Level: Ground
- Dimensions: 3.53 x 4.26
Family room
- Level: Ground
- Dimensions: 5.73 x 3.53
Foyer
- Level: Ground
- Dimensions: 3.5 x 7.2
Kitchen
- Level: Ground
- Dimensions: 3.35 x 3.05
Kitchen
- Level: Basement
- Dimensions: 3.3 x 9.5
Laundry
- Level: Ground
- Dimensions: 1.7 x 2.75
Living room
- Level: Ground
- Dimensions: 3.47 x 5.18
Other
- Level: Basement
- Dimensions: 2.45 x 2.4
Recreation
- Level: Basement
- Dimensions: 3.3 x 8.4
Utility room
- Level: Basement
- Dimensions: 3.7 x 4.25
Heating
- Forced Air, Gas
Cooling
- Central Air
Features
- In-Law Capability
- Basement: Separate Entrance,Finished
- Has fireplace: Yes
Interior area
- Living area range: 2500-3000 null
Video & virtual tour
Property
Parking
- Total spaces: 6
- Parking features: Garage
- Has garage: Yes
Features
- Stories: 2
- Pool features: None
Lot
- Size: 6,083 Square Feet
- Features: Reverse Pie Lot
Details
- Parcel number: 032890111
Construction
Type & style
- Home type: SingleFamily
- Property subtype: Single Family Residence
Materials
- Brick
- Foundation: Concrete
- Roof: Asphalt Shingle
Utilities & green energy
- Sewer: Sewer
Community & HOA
Location
- Region: Vaughan
Financial & listing details
- Annual tax amount: C$6,221
- Date on market: 8/6/2026
R
RE/MAX PREMIER INC.
By pressing Contact Agent, you agree that the real estate professional identified above may call/text you about your search, which may involve use of automated means and pre-recorded/artificial voices. You don't need to consent as a condition of buying any property, goods, or services. Message/data rates may apply. You also agree to our Terms of Use. Zillow does not endorse any real estate professionals. We may share information about your recent and future site activity with your agent to help them understand what you're looking for in a home.
Price history
Price history is unavailable.
Public tax history
Tax history is unavailable.
Climate risks
Neighborhood: Woodbridge
Nearby schools
GreatSchools rating
No schools nearby
We couldn't find any schools near this home.
- C$1,9802 bd1 ba-- sqft10 Glenvilla Rd, Vaughan, ON L4L7K8For Rent

- C$1,6001 bd1 ba-- sqft49 Governor Cres #BASEMENT, Vaughan, ON L4L5G8For Rent

- C$1,039,0004 bd3 ba-- sqft68 Lavender Pl, Vaughan, ON L4L9B3For Sale
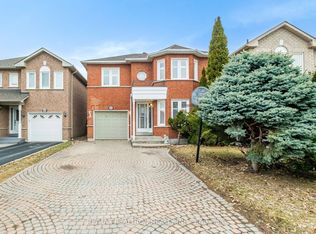
- C$1,099,9994 bd4 ba-- sqft157 Misty Meadow Dr, Vaughan, ON L4L3V6For Sale

- C$1,249,0004 bd3 ba-- sqft47 Velvet Cres, Vaughan, ON L4L5E8For Sale
- C$1,6001 bd1 ba-- sqft138 Venetian Cres #BASEMENT, Vaughan, ON L4L5E8For Rent
- C$1,149,0004 bd2 ba-- sqft181 Misty Meadow Dr, Vaughan, ON L4L3V6For Sale
- C$--3 bd2 ba1.3k sqft183 Misty Meadow Dr #1, Vaughan, ON L4L3V6Off Market
Similar homes
- C$1,159,8885 bd4 ba-- sqft28 Marevan Pl, Vaughan, ON L4L 3H8For Sale
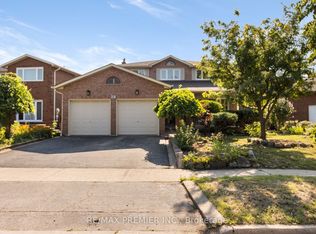 MLS ID #N13643570, RE/MAX PREMIER INC.. TRREB
 - C$1,559,8884 bd3 ba-- sqft85 Calgary Gdns, Vaughan, ON L4L 8B3For Sale
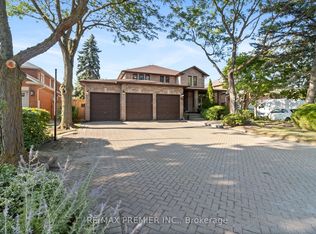 MLS ID #N13627216, RE/MAX PREMIER INC.. TRREB
 - C$1,488,0003 bd2 ba-- sqft62 Keegan Cres, Toronto, ON M3J 1G2For Sale
 MLS ID #W13634610, RE/MAX PREMIER INC.. TRREB
 - C$1,719,0005 bd4 ba-- sqft581 Wycliffe Ave, Vaughan, ON L4L 8S8For Sale
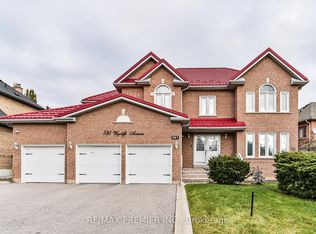 MLS ID #N12739752, RE/MAX PREMIER INC.. TRREB
 - C$1,399,9005 bd4 ba-- sqft124 Kingsview Dr, Vaughan, ON L4H 3B4For SaleMLS ID #N13612274, RE/MAX PREMIER INC.. TRREB
- C$1,178,0003 bd3 ba-- sqft83 Royal Ridge Cres, Vaughan, ON L6A 2T1For SaleMLS ID #N13642232, RE/MAX PREMIER INC.. TRREB
- C$1,299,9903 bd3 ba-- sqft(Undisclosed Address), Vaughan, ON L4L 8X4For SaleMLS ID #N13589850, RE/MAX PREMIER INC.. TRREB
- C$1,249,0004 bd3 ba-- sqft113 Boticelli Way, Vaughan, ON L4H 0E5For SaleMLS ID #N13629100, RE/MAX EXPERTS. TRREB
- C$1,159,9004 bd4 ba-- sqft115 Misty Meadow Dr, Vaughan, ON L4L 3X1For SaleMLS ID #N13421528, RE/MAX GOLD REALTY INC.. TRREB
- C$1,489,0005 bd4 ba-- sqft15 Arrowood Cres, Vaughan, ON L4H 2R4For SaleMLS ID #N13436504, RE/MAX EXPERTS. TRREB
- C$888,0004 bd2 ba-- sqft15 Madonna Gdns, Toronto, ON M9L 2T5For SaleMLS ID #W13633466, RE/MAX PREMIER INC.. TRREB
- C$1,648,0004 bd4 ba-- sqft5 Jordana Dr, Markham, ON L3S 3C2For SaleMLS ID #N13632996, RE/MAX EXPERTS. TRREB
- C$1,437,0004 bd3 ba-- sqft90 Peckham Ave, Toronto, ON M2R 2V5For SaleMLS ID #C13619692, RE/MAX PROFESSIONALS INC.. TRREB
- C$1,599,9005 bd4 ba-- sqft14411 Innis Lake Rd, Caledon, ON L7C 2Z8For SaleMLS ID #W13232682, RE/MAX REALTY SERVICES INC.. TRREB
- C$929,9993 bd2 ba-- sqft112 Andrea Ln, Vaughan, ON L4L 1E7For SaleMLS ID #N13499998, RE/MAX EXPERTS. TRREB
- C$1,588,0004 bd4 ba-- sqft100 Hallsport Cres, Toronto, ON M3M 2K6For SaleMLS ID #W13515886, RE/MAX PREMIER INC.. TRREB
- C$1,999,0006 bd7 ba-- sqft298 Castlehill Rd, Vaughan, ON L6A 1V9For SaleMLS ID #N13561826, RE/MAX PREMIER INC.. TRREB
- C$1,399,0006 bd5 ba-- sqft7 Wellpark Way, Brampton, ON L6P 3Z6For SaleMLS ID #W13456166, CENTURY 21 PRESIDENT REALTY INC.. TRREB
- C$1,450,0004 bd4 ba-- sqft55 Chiswick Ave, Toronto, ON M6M 4V1For SaleMLS ID #W13616422, RE/MAX PREMIER INC.. TRREB
- C$1,120,0003 bd4 ba-- sqft60 Tumbleweed Ct, Vaughan, ON L4L 8Y6For SaleMLS ID #N13232698, RE/MAX PREMIER INC.. TRREB
