Welcome to 100 Hallsport, a rare opportunity to own a high-quality custom home, built by a skilled craftsman for his own family and offered for the very first time. Meticulously maintained by its original owners, this exceptionally clean and solid home offers over 3,300 sq ft of above-grade living space and is ready to enjoy as-is or update to your personal taste. Situated on a quiet crescent, this impressive property sits on a wide 60 ft pool-sized lot with outstanding curb appeal, featuring a concrete driveway and natural stone cladding. An extra-large foyer provides a warm and grand welcome into a spacious, well-designed layout with four generously sized bedrooms and large principal rooms ideal for family living and entertaining.This home offers incredible versatility with two full kitchens, including a fully finished basement with two separate walk-ups - one to the backyard and one directly into the garage, making it perfect for extended family or multi-generational living. A truly rare feature is the presence of two oversized cantinas: one beneath the front patio and another expansive 20 x 21 ft cantina under the garage, offering exceptional storage or future customization potential. Enjoy both comfort and character with two fireplaces - one wood-burning and one gas - along with multiple outdoor spaces including a large upper-level terrace and a backyard patio. The spacious yard also features a dedicated vegetable garden area and ample room to entertain or create your dream outdoor retreat.Ideally located within walking distance to public transit and Hennick Humber Hospital, and just minutes from shopping, schools, parks, and the Yorkdale Shopping Centre. With easy access to Highway 401, commuting is seamless. A rare blend of space, quality, and location. This is a home you won't want to miss.
For sale
C$1,588,000
100 Hallsport Cres, Toronto, ON M3M 2K6
4beds
4baths
Single Family Residence
Built in ----
6,193 Square Feet Lot
$-- Zestimate®
C$--/sqft
C$-- HOA
What's special
- 28 days |
- 37 |
- 0 |
Zillow last checked:
Listing updated:
Listed by:
RE/MAX PREMIER INC.
Source: TRREB,MLS®#: W13515886 Originating MLS®#: Toronto Regional Real Estate Board
Originating MLS®#: Toronto Regional Real Estate BoardFacts & features
Interior
Bedrooms & bathrooms
- Bedrooms: 4
- Bathrooms: 4
Primary bedroom
- Level: Upper
- Dimensions: 4.52 x 5.84
Bedroom 2
- Level: Upper
- Dimensions: 4.67 x 2.82
Bedroom 3
- Level: Upper
- Dimensions: 4.75 x 3.71
Bedroom 4
- Level: Upper
- Dimensions: 4.72 x 3.78
Breakfast
- Level: Main
- Dimensions: 2.77 x 4.09
Other
- Level: Lower
- Dimensions: 8.36 x 2.21
Other
- Level: Lower
- Dimensions: 6.12 x 6.45
Dining room
- Level: Main
- Dimensions: 3.96 x 4.19
Family room
- Level: Main
- Dimensions: 4.14 x 5.16
Foyer
- Level: Main
- Dimensions: 3 x 2.39
Foyer
- Level: Lower
- Dimensions: 3.76 x 4.7
Kitchen
- Level: Lower
- Dimensions: 4.57 x 5.21
Kitchen
- Level: Main
- Dimensions: 3.43 x 4.09
Laundry
- Level: Lower
- Dimensions: 6.02 x 7.57
Living room
- Level: Main
- Dimensions: 4.52 x 5.84
Office
- Level: Main
- Dimensions: 4.14 x 2.26
Recreation
- Level: Lower
- Dimensions: 4.5 x 8.89
Utility room
- Level: Lower
- Dimensions: 2.41 x 2.29
Heating
- Forced Air, Gas
Cooling
- Central Air
Appliances
- Included: Built-In Oven
Features
- Storage
- Flooring: Carpet Free
- Basement: Walk-Up Access,Apartment,Separate Entrance,Finished
- Has fireplace: Yes
- Fireplace features: Family Room, Wood Burning, Natural Gas
Interior area
- Living area range: 3000-3500 null
Property
Parking
- Total spaces: 6
- Parking features: Private Double, Garage Door Opener
- Has garage: Yes
Features
- Stories: 2
- Pool features: None
Lot
- Size: 6,193 Square Feet
- Features: Fenced Yard, Hospital, Park, Public Transit, Library, Place Of Worship
Details
- Parcel number: 102650193
Construction
Type & style
- Home type: SingleFamily
- Property subtype: Single Family Residence
Materials
- Stone, Brick
- Foundation: Concrete Block
- Roof: Asphalt Shingle
Utilities & green energy
- Sewer: Sewer
Community & HOA
Location
- Region: Toronto
Financial & listing details
- Annual tax amount: C$6,930
- Date on market: 7/2/2026
RE/MAX PREMIER INC.
RE/MAX PREMIER INC.
By pressing Contact Agent, you agree that the real estate professional identified above may call/text you about your search, which may involve use of automated means and pre-recorded/artificial voices. You don't need to consent as a condition of buying any property, goods, or services. Message/data rates may apply. You also agree to our Terms of Use. Zillow does not endorse any real estate professionals. We may share information about your recent and future site activity with your agent to help them understand what you're looking for in a home.
Price history
Price history is unavailable.
Public tax history
Tax history is unavailable.
Climate risks
Neighborhood: Downsview
Nearby schools
GreatSchools rating
No schools nearby
We couldn't find any schools near this home.
- C$1,349,0004 bd2 ba-- sqft105 Hallsport Cres, Toronto, ON M3M2K5For Sale

- C$2,3002 bd1 ba-- sqft2800 Keele St #613, Toronto, ON M3M0B8For Rent
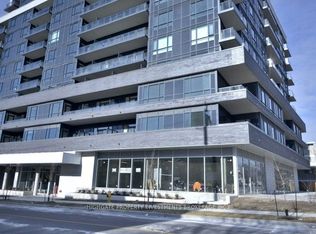
- C$1,700-- bd1 ba-- sqft2800 Keele St #909, Toronto, ON M3M0B8For Rent

- C$--1 bd1 ba488 sqft2800 Keele St #706, Toronto, ON M3M0B8Off Market
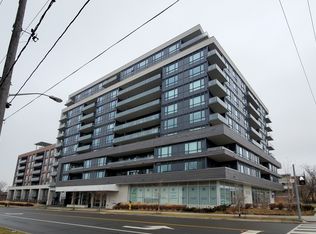
- C$--1 bd1 ba560 sqft2800 Keele St, Toronto, ON M3M0B8Off Market
- C$1,299,0003 bd1 ba-- sqft22 Nash Dr, Toronto, ON M3M2L3For Sale
- C$--2 bd1 ba860 sqft2808 Keele St #2, Toronto, ON M3M2G5Off Market
- C$--2 bd1 ba860 sqft2808 Keele St #23, Toronto, ON M3M2G5Off Market
Similar homes
- C$1,450,0004 bd4 ba-- sqft55 Chiswick Ave, Toronto, ON M6M 4V1For Sale
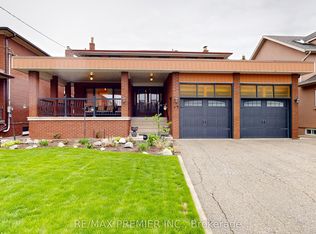 MLS ID #W13616422, RE/MAX PREMIER INC.. TRREB
 - C$1,089,0004 bd2 ba-- sqft295 Falstaff Ave, Toronto, ON M6L 2G4For Sale
 MLS ID #W13591974, RE/MAX PREMIER INC.. TRREB
 - C$1,699,0004 bd6 ba-- sqft35 Yorkdale Cres, Toronto, ON M9M 1C2For Sale
 MLS ID #W13511496, RE/MAX PREMIER INC.. TRREB
 - C$999,0005 bd2 ba-- sqft6 Canton Ave, Toronto, ON M3M 1N2For Sale
 MLS ID #W13592700, RE/MAX PREMIER INC.. TRREB
 - C$959,0003 bd2 ba-- sqft30 Forthbridge Cres, Toronto, ON M3M 2A1For SaleMLS ID #W13548698, RE/MAX PREMIER INC.. TRREB
- C$1,398,0004 bd2 ba-- sqft74 Ringway Cres, Toronto, ON M9W 1X4For SaleMLS ID #W13502542, RE/MAX PROFESSIONALS INC.. TRREB
- C$1,275,0004 bd2 ba-- sqft21 Halbadier Pl, Toronto, ON M9B 2H4For SaleMLS ID #W13611952, RE/MAX PREMIER INC.. TRREB
- C$1,149,9993 bd2 ba-- sqft81 Macleod St, Toronto, ON M6L 2M8For SaleMLS ID #W13483652, RE/MAX PREMIER INC.. TRREB
- C$1,088,0006 bd2 ba-- sqft81 Hagar Ave, Toronto, ON M6N 3V3For SaleMLS ID #W13613626, RE/MAX EXPERTS. TRREB
- C$999,0003 bd2 ba-- sqft11 Kinnie Ct, Toronto, ON M3N 2S1For SaleMLS ID #W13537208, RE/MAX PREMIER INC.. TRREB
- C$849,0005 bd2 ba-- sqft35 Barkwin Dr, Toronto, ON M9V 2W4For SaleMLS ID #W13602324, RE/MAX PREMIER INC.. TRREB
- C$1,660,0003 bd2 ba-- sqft151 Perry Cres, Toronto, ON M9A 1K8For SaleMLS ID #W13199128, RE/MAX PROFESSIONALS INC.. TRREB
- C$979,0003 bd2 ba-- sqft75 Giltspur Dr, Toronto, ON M3L 1M4For SaleMLS ID #W13526634, RE/MAX ULTIMATE REALTY INC.. TRREB
- C$1,399,9005 bd4 ba-- sqft124 Kingsview Dr, Vaughan, ON L4H 3B4For SaleMLS ID #N13612274, RE/MAX PREMIER INC.. TRREB
- C$1,550,0004 bd3 ba-- sqft525 King St E, Caledon, ON L7E 0V2For SaleMLS ID #W13526478, RE/MAX EXPERTS. TRREB
- C$849,0003 bd2 ba-- sqft12 Goldcrest Blvd, Toronto, ON M6L 2X5For SaleMLS ID #W13505048, RE/MAX PREMIER INC.. TRREB
- C$1,299,9903 bd3 ba-- sqft(Undisclosed Address), Vaughan, ON L4L 8X4For SaleMLS ID #N13589850, RE/MAX PREMIER INC.. TRREB
- C$1,749,0004 bd4 ba-- sqft157 Coons Rd, Richmond Hill, ON L4E 2P7For SaleMLS ID #N13528172, RE/MAX PROFESSIONALS INC.. TRREB
- C$1,189,0004 bd3 ba-- sqft6 Disan Ct, Toronto, ON M9V 4A7For SaleMLS ID #W12930106, RE/MAX WEST REALTY INC.. TRREB
- C$979,0003 bd2 ba-- sqft2894 Weston Rd, Toronto, ON M9M 2S5For SaleMLS ID #W13444400, RE/MAX PREMIER INC.. TRREB
