Discover this Hidden Gem! Incredible well kept home! Main Floor Family Room & Dining Room Addition! Walkout to immaculate kept gardens! Oversized kitchen- Imagine the Parties! New concrete front landing, Expansive sun filled rooms. Bay window in Living Room, Kitchen flows to enormous family room with wet bar & fireplace and walk out to freshly stained deck and view of manicured gardens! A true backyard oasis! Private fencing all around. Patio area Seperate side entrance, Most of the house has been freshly painted, Basement kitchen/Laundry room has double sinks, & double laundry tubs! Home has been lovingly maintained.
For sale
C$1,299,000
74 Ringway Cres, Toronto, ON M9W 1X4
4beds
2baths
Single Family Residence
Built in ----
3,679 Square Feet Lot
$-- Zestimate®
C$--/sqft
C$-- HOA
What's special
Main floor family roomDining room additionOversized kitchenExpansive sun filled roomsWet barView of manicured gardensTrue backyard oasis
- 106 days
- 8
- 0
Zillow last checked:
Listing updated:
Listed by:
RE/MAX PROFESSIONALS INC.
Source: TRREB,MLS®#: W13502542 Originating MLS®#: Toronto Regional Real Estate Board
Originating MLS®#: Toronto Regional Real Estate BoardFacts & features
Interior
Bedrooms & bathrooms
- Bedrooms: 4
- Bathrooms: 2
Primary bedroom
- Level: Second
- Dimensions: 4.04 x 3.18
Bedroom
- Level: Second
- Dimensions: 3.23 x 3.05
Bedroom
- Level: Second
- Dimensions: 3.05 x 2.87
Bedroom
- Level: Second
- Dimensions: 3.23 x 3.18
Breakfast
- Level: Main
- Dimensions: 3.35 x 3.05
Dining room
- Level: Main
- Dimensions: 5.49 x 3.05
Family room
- Level: Main
- Dimensions: 8.46 x 4.11
Foyer
- Level: Main
- Dimensions: 3.51 x 1.83
Kitchen
- Level: Main
- Dimensions: 3.66 x 3.35
Kitchen
- Level: Lower
- Dimensions: 6.11 x 3.35
Living room
- Level: Main
- Dimensions: 5.33 x 3.51
Other
- Level: Lower
- Dimensions: 3.51 x 2.13
Recreation
- Level: Lower
- Dimensions: 7.32 x 3.35
Heating
- Forced Air, Gas
Cooling
- Central Air
Features
- None
- Basement: Finished,Full
- Has fireplace: Yes
Interior area
- Living area range: 2000-2500 null
Video & virtual tour
Property
Parking
- Total spaces: 4
- Parking features: Private Double
- Has garage: Yes
Features
- Stories: 2
- Pool features: None
Lot
- Size: 3,679 Square Feet
- Features: Pie Shaped Lot
Details
- Parcel number: 073320142
Construction
Type & style
- Home type: SingleFamily
- Property subtype: Single Family Residence
Materials
- Brick, Stucco (Plaster)
- Foundation: Block
- Roof: Asphalt Shingle
Utilities & green energy
- Sewer: Sewer
Community & HOA
Location
- Region: Toronto
Financial & listing details
- Annual tax amount: C$4,683
- Date on market: 6/29/2026
Price history
Price history is unavailable.
Public tax history
Tax history is unavailable.
Climate risks
Neighborhood: Elms
Nearby schools
GreatSchools rating
No schools nearby
We couldn't find any schools near this home.
Similar homes
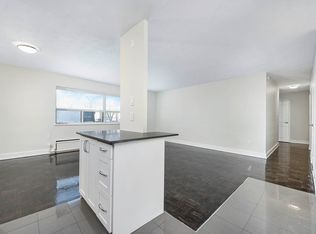
- C$1,245,8884 bd3 ba-- sqft255 John St, Toronto, ON M9N 1K1For Sale
 MLS ID #W13825956, ROYAL LEPAGE MAXIMUM REALTY. TRREB
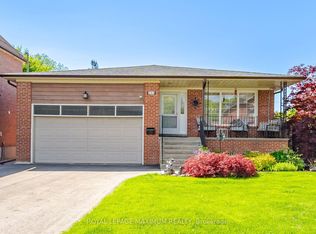
 - C$1,359,0003 bd2 ba-- sqft8 Beaverbrook Ave, Toronto, ON M9B 2M7For Sale
 MLS ID #W13755434, RE/MAX PROFESSIONALS INC.. TRREB
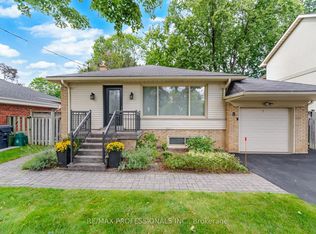
 - C$1,329,0006 bd3 ba-- sqft53 Wilmar Rd, Toronto, ON M9B 3R8For Sale
 MLS ID #W13749136, RE/MAX PROFESSIONALS INC.. TRREB
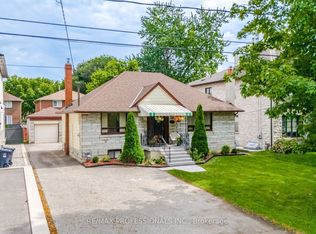
 - C$899,0004 bd2 ba-- sqft1 Edgebrook Dr, Toronto, ON M9V 1E1For Sale
 MLS ID #W13685600, RIGHT AT HOME REALTY INC.. TRREB
