Fantastic detached Toronto bungalow with a spacious layout and large principal rooms! 2,786 sq. ft. of living space, with 1,393 sq. ft. per floor, as per MPAC! Beautifully maintained, showing pride of ownership! Large open-concept living and dining room with newer upgraded laminate flooring and a beautiful picture window! Boasts a spacious, family-sized eat-in kitchen. Primary bedroom overlooks the backyard.Extended family space or potential income from the finished lower level with separate side entrance and above-grade windows! This huge basement has a rough-in kitchen, 4-piece bathroom including a bidet, recreation room, and an additional large room that can be converted into two bedrooms. Basement also offers a cold room and utility/laundry room! Includes newer furnace and CAC. Beautiful, sun-filled, south-facing and fenced backyard! Premium lot with 52 ft frontage. Great location, very close to TTC bus, shopping, parks, schools, and much more!
For sale
C$1,069,000
27 Whitfield Ave, Toronto, ON M9L 1G2
3beds
2baths
Single Family Residence
Built in ----
5,799 Square Feet Lot
$-- Zestimate®
C$--/sqft
C$-- HOA
What's special
Well kept bungalowSeparate entrance
- 50 days
- 12
- 1
Zillow last checked:
Listing updated:
Listed by:
RE/MAX PREMIER INC.
Source: TRREB,MLS®#: W13709936 Originating MLS®#: Toronto Regional Real Estate Board
Originating MLS®#: Toronto Regional Real Estate BoardFacts & features
Interior
Bedrooms & bathrooms
- Bedrooms: 3
- Bathrooms: 2
Primary bedroom
- Level: Main
- Dimensions: 3.38 x 3.88
Bedroom 2
- Level: Main
- Dimensions: 3.36 x 4.4
Bedroom 3
- Level: Main
- Dimensions: 3.17 x 3.39
Dining room
- Level: Main
- Dimensions: 3.4 x 3.04
Kitchen
- Level: Main
- Dimensions: 2.97 x 5.05
Living room
- Level: Main
- Dimensions: 3.95 x 4.33
Recreation
- Level: Basement
- Dimensions: 5.7 x 11.4
Recreation
- Level: Basement
- Dimensions: 4.04 x 7.8
Heating
- Forced Air, Gas
Cooling
- Central Air
Features
- None
- Basement: Finished
- Has fireplace: No
Interior area
- Living area range: 1100-1500 null
Property
Parking
- Total spaces: 3
- Parking features: Private
- Has garage: Yes
Features
- Pool features: None
Lot
- Size: 5,799 Square Feet
Details
- Parcel number: 103040228
Construction
Type & style
- Home type: SingleFamily
- Architectural style: Bungalow
- Property subtype: Single Family Residence
Materials
- Brick
- Foundation: Concrete Block
- Roof: Asphalt Shingle
Utilities & green energy
- Sewer: Sewer
Community & HOA
Location
- Region: Toronto
Financial & listing details
- Annual tax amount: C$4,335
- Date on market: 8/25/2026
Price history
Price history is unavailable.
Public tax history
Tax history is unavailable.
Climate risks
Neighborhood: Humber Summit
Nearby schools
GreatSchools rating
No schools nearby
We couldn't find any schools near this home.
Similar homes
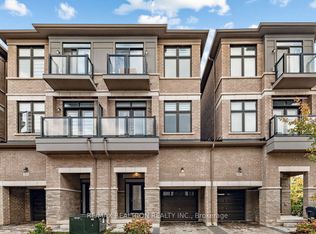
- C$1,050,0004 bd3 ba-- sqft115 Hullmar Dr, Toronto, ON M3N 2E5For Sale
 MLS ID #W13629124, RE/MAX REALTRON REALTY INC.. TRREB
 - C$975,0003 bd2 ba-- sqft2894 Weston Rd, Toronto, ON M9M 2S5For Sale
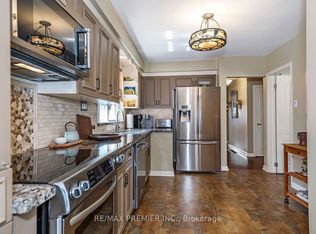 MLS ID #W13730560, RE/MAX PREMIER INC.. TRREB
 - C$1,038,0004 bd2 ba-- sqft90 Tavistock Rd, Toronto, ON M3M 2N9For Sale
 MLS ID #W13620082, RE/MAX WEST REALTY INC.. TRREB
 - C$1,199,0004 bd2 ba-- sqft467 Woodbridge Ave, Vaughan, ON L4L 2T3For Sale
 MLS ID #N13872974, SALERNO REALTY INC.. TRREB
