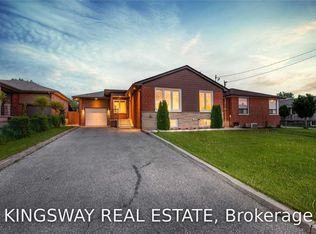
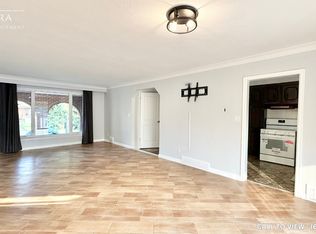
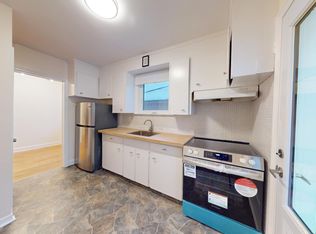
Desirable corner lot offering an excellent opportunity for families, investors, or builders. This bright 3-bedroom bungalow features east and west exposures, spacious principal rooms, and a double private driveway with no sidewalk. The finished basement with separate entry includes 2 kitchens, 4-piece bath, bedroom, family room, laundry facilities, and a large cold room-ideal for extended family or potential rental income. Conveniently located near parks, schools, shops, Yorkdale Shopping Centre, York University, Humber River Hospital, TTC transit, Wilson Subway Station and major highways 401 & 400. Combining comfort, convenience and outstanding potential, this versatile corner property is ideal for end users, investors, or those looking to custom build.
For sale
C$1,038,000
90 Tavistock Rd, Toronto, ON M3M 2N9
4beds
2baths
Single Family Residence
Built in ----
5,920 Square Feet Lot
$-- Zestimate®
C$--/sqft
C$-- HOA
What's special
- 46 days
- 34
- 1
Zillow last checked:
Listing updated:
Listed by:
RE/MAX WEST REALTY INC.
Source: TRREB,MLS®#: W13620082 Originating MLS®#: Toronto Regional Real Estate Board
Originating MLS®#: Toronto Regional Real Estate BoardFacts & features
Interior
Bedrooms & bathrooms
- Bedrooms: 4
- Bathrooms: 2
Primary bedroom
- Level: Ground
- Dimensions: 3.95 x 3.2
Bedroom
- Level: Ground
- Dimensions: 3.6 x 2.85
Bedroom
- Level: Lower
- Dimensions: 6.2 x 3.8
Bedroom
- Level: Ground
- Dimensions: 3.6 x 2.8
Dining room
- Level: Ground
- Dimensions: 3.3 x 2.75
Family room
- Level: Lower
- Dimensions: 5.5 x 3.95
Foyer
- Level: Ground
- Dimensions: 2.9 x 2.05
Kitchen
- Level: Ground
- Dimensions: 3.95 x 3.5
Kitchen
- Level: Lower
- Dimensions: 3.75 x 2.9
Kitchen
- Level: Lower
- Dimensions: 4.55 x 4.1
Laundry
- Level: Lower
- Dimensions: 2.35 x 2.25
Living room
- Level: Ground
- Dimensions: 3.65 x 3.05
Heating
- Forced Air, Gas
Cooling
- Central Air
Features
- Flooring: Carpet Free
- Basement: Separate Entrance,Finished
- Has fireplace: No
Interior area
- Living area range: 1100-1500 null
Video & virtual tour
Property
Parking
- Total spaces: 5
- Parking features: Garage
- Has garage: Yes
Features
- Pool features: None
Lot
- Size: 5,920 Square Feet
- Features: Irregular Lot
Details
- Parcel number: 102620773
Construction
Type & style
- Home type: SingleFamily
- Architectural style: Bungalow
- Property subtype: Single Family Residence
Materials
- Brick
- Foundation: Unknown
- Roof: Unknown
Utilities & green energy
- Sewer: Sewer
Community & HOA
Location
- Region: Toronto
Financial & listing details
- Annual tax amount: C$4,565
- Date on market: 7/30/2026
Price history
Price history is unavailable.
Public tax history
Tax history is unavailable.
Climate risks
Neighborhood: Downsview
Nearby schools
GreatSchools rating
No schools nearby
We couldn't find any schools near this home.

Similar homes
- C$1,049,0004 bd2 ba-- sqft20 Linthurst Ave, Toronto, ON M3M 1P2For Sale
 MLS ID #W13618280, REMAX YOUR COMMUNITY REALTY. TRREB
 - C$890,0003 bd2 ba-- sqft19 Lantos Ct, Toronto, ON M3M 1G3For Sale
 MLS ID #W13479286, CENTURY 21 HERITAGE GROUP LTD.. TRREB
 - C$959,0003 bd2 ba-- sqft30 Forthbridge Cres, Toronto, ON M3M 2A1For Sale
 MLS ID #W13548698, RE/MAX PREMIER INC.. TRREB
 - C$1,099,0004 bd3 ba-- sqft6 Disan Ct, Toronto, ON M9V 4A7For Sale
 MLS ID #W13766172, RE/MAX WEST REALTY INC.. TRREB
