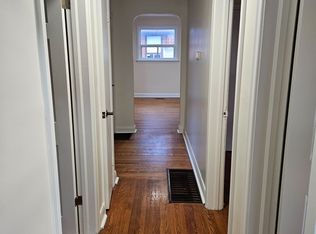
Exceptional opportunity to own a spacious 3+2 bedroom detached bungalow on a premium 50 x 155 ft lot with a wheelchair access long large concrete ramp, winterized including the large enclosed porch, in one of Toronto's most desirable and rapidly transforming neighbourhoods. Whether you're a first-time home buyer, investor, or multi-generational family, this versatile property offers the perfect opportunity to live in one level while generating rental income from the other. Designed for flexibility, the home features a separate side entrance to the finished basement, making it ideal for an in-law suite or income potential. Wheelchair accessibility adds convenience and functionality for a variety of lifestyles. This well-maintained home has been updated with a new roof (2025) and offers a bright, functional layout with 3+2 generously sized bedrooms. Step outside to a deep, private backyard featuring mature trees, established vegetable and fruit gardens, and plenty of space to relax, entertain, or create your dream outdoor retreat. Parking is truly unmatched with a double-car garage and a private driveway accommodating up to 10 vehicles-perfect for large families, guests, or business owners. Located on a quiet, tree-lined street surrounded by beautiful custom homes and exciting redevelopment, this property offers exceptional convenience just minutes to Yorkdale Shopping Centre, Highways 400, 401 & 407, the Allen Expressway, state-of-the-art hospitals, parks, schools, community centres, libraries, public transit, and every major amenity. Move in, rent out, renovate, or build your dream home-this rare property combines an outstanding lot, unbeatable location, incredible parking, and endless possibilities. A must-see opportunity that won't last!
For sale
C$1,150,000
9 Clevedon St E, Toronto, ON M3M 1M3
5beds
2baths
Single Family Residence
Built in ----
7,750 Square Feet Lot
$-- Zestimate®
C$--/sqft
C$-- HOA
What's special
Bright functional layoutDeep private backyardMature treesDouble-car garageQuiet tree-lined street
- 105 days
- 4
- 0
Zillow last checked:
Listing updated:
Listed by:
RE/MAX REALTRON REALTY INC.
Source: TRREB,MLS®#: W13483310 Originating MLS®#: Toronto Regional Real Estate Board
Originating MLS®#: Toronto Regional Real Estate BoardFacts & features
Interior
Bedrooms & bathrooms
- Bedrooms: 5
- Bathrooms: 2
Bedroom
- Level: Main
- Dimensions: 2.89 x 2.74
Bedroom
- Level: Lower
- Dimensions: 3.3 x 2.05
Bedroom
- Level: Main
- Dimensions: 3.05 x 2.89
Bedroom
- Level: Main
- Dimensions: 4.26 x 3.27
Breakfast
- Level: Main
- Dimensions: 2.31 x 0.8
Dining room
- Level: Main
- Dimensions: 4.97 x 3.22
Foyer
- Level: Main
- Dimensions: 2.3 x 0
Kitchen
- Level: Main
- Dimensions: 3.95 x 3.89
Living room
- Level: Main
- Dimensions: 5.05 x 4.2
Living room
- Level: Lower
- Dimensions: 0 x 0
Recreation
- Level: Lower
- Dimensions: 4.5 x 3.86
Sunroom
- Level: Main
- Dimensions: 11.8 x 2.3
Heating
- Forced Air, Gas
Cooling
- Central Air
Features
- Basement: Apartment,Separate Entrance
- Has fireplace: No
Interior area
- Living area range: 1500-2000 null
Video & virtual tour
Property
Parking
- Total spaces: 12
- Parking features: Private, Garage Door Opener
- Has garage: Yes
Features
- Pool features: None
- Waterfront features: None
Lot
- Size: 7,750 Square Feet
Details
- Parcel number: 102680075
Construction
Type & style
- Home type: SingleFamily
- Architectural style: Bungalow
- Property subtype: Single Family Residence
Materials
- Brick
- Foundation: Concrete
- Roof: Shingle
Utilities & green energy
- Sewer: Sewer
- Water: None
Community & HOA
Community
- Security: Monitored
Location
- Region: Toronto
Financial & listing details
- Annual tax amount: C$4,772
- Date on market: 6/24/2026
Price history
Price history is unavailable.
Public tax history
Tax history is unavailable.
Climate risks
Neighborhood: Downsview
Nearby schools
GreatSchools rating
No schools nearby
We couldn't find any schools near this home.


Similar homes
- C$1,149,0003 bd2 ba-- sqft11 Picton Cres, Toronto, ON M3K 1W4For Sale
 MLS ID #W13783812, ROYAL LEPAGE TERREQUITY REALTY. TRREB
 - C$1,129,0005 bd2 ba-- sqft20 Edithvale Dr, Toronto, ON M2N 2R5For Sale
 MLS ID #C13764430, RE/MAX REALTRON REALTY INC.. TRREB
 - C$1,039,9995 bd2 ba-- sqft2864 Weston Rd, Toronto, ON M9M 2S3For Sale
 MLS ID #W13062386, CENTURY 21 PEOPLE`S CHOICE REALTY INC.. TRREB
 - C$989,9004 bd2 ba-- sqft108 York Downs Dr, Toronto, ON M3H 2G7For Sale
 MLS ID #C13838618, RE/MAX REALTRON DAVID SOBERANO GROUP. TRREB
