Welcome to this exceptional detached 3+1 bedroom, 2-bathroom raised bungalow, ideally situated in one of Etobicoke's desirable neighbourhoods. Meticulously maintained and thoughtfully designed, this inviting residence offers a spacious and functional layout with generously sized principal rooms, a bright and well-appointed kitchen, and beautiful hardwood flooring throughout the main level. The fully finished lower level provides exceptional versatility, featuring a separate entrance, second kitchen, private laundry, and additional living space-ideal for extended family, guests, or potential rental income. Set on a beautiful lot with a private, fully fenced backyard, this property offers a wonderful combination of comfort, functionality, and investment potential. Conveniently located close to excellent schools, parks, public transit, shopping, dining, and a wide range of amenities. A rare opportunity to own a well-cared-for detached home in a highly sought-after Etobicoke community.
For sale
C$1,199,900
4230 Bloor St W, Toronto, ON M9C 1Z7
4beds
2baths
Single Family Residence
Built in ----
5,880 Square Feet Lot
$-- Zestimate®
C$--/sqft
C$-- HOA
What's special
Spacious and functional layoutGenerously sized principal roomsBright and well-appointed kitchenFully finished lower levelSeparate entranceSecond kitchenPrivate laundry
- 14 hours |
- 12 |
- 0 |
Zillow last checked:
Listing updated:
Listed by:
RE/MAX NOBLECORP REAL ESTATE
Source: TRREB,MLS®#: W13661652 Originating MLS®#: Toronto Regional Real Estate Board
Originating MLS®#: Toronto Regional Real Estate BoardFacts & features
Interior
Bedrooms & bathrooms
- Bedrooms: 4
- Bathrooms: 2
Primary bedroom
- Level: Main
- Dimensions: 2.82 x 3.35
Bedroom
- Level: Basement
- Dimensions: 3.03 x 2.99
Bedroom 2
- Level: Main
- Dimensions: 3.93 x 3.36
Bedroom 3
- Level: Main
- Dimensions: 3.09 x 3.36
Dining room
- Level: Main
- Dimensions: 3.59 x 2.32
Family room
- Level: Basement
- Dimensions: 2.99 x 2.99
Kitchen
- Level: Basement
- Dimensions: 2.71 x 2.73
Kitchen
- Level: Main
- Dimensions: 4.12 x 3.03
Living room
- Level: Main
- Dimensions: 4.39 x 3.49
Heating
- Forced Air, Gas
Cooling
- Central Air
Features
- Primary Bedroom - Main Floor, In-Law Suite
- Flooring: Carpet Free
- Basement: Apartment,Separate Entrance,Finished
- Has fireplace: Yes
- Fireplace features: Living Room
Interior area
- Living area range: 1100-1500 null
Video & virtual tour
Property
Parking
- Total spaces: 5
- Parking features: Private
- Has carport: Yes
Features
- Exterior features: Controlled Entry
- Pool features: None
Lot
- Size: 5,880 Square Feet
- Features: Golf, Hospital, Place Of Worship, Public Transit, School, School Bus Route, Rectangular Lot
- Topography: Flat
Details
- Parcel number: 075550072
Construction
Type & style
- Home type: SingleFamily
- Architectural style: Bungalow-Raised
- Property subtype: Single Family Residence
Materials
- Brick, Metal/Steel Siding
- Foundation: Concrete
- Roof: Asphalt Shingle
Utilities & green energy
- Sewer: Sewer
Community & HOA
Community
- Security: Carbon Monoxide Detector(s), Smoke Detector(s)
Location
- Region: Toronto
Financial & listing details
- Tax assessed value: C$589,000
- Annual tax amount: C$4,519
- Date on market: 8/11/2026
Price history
Price history is unavailable.
Public tax history
Tax history is unavailable.
Climate risks
Neighborhood: Markland Woods
Nearby schools
GreatSchools rating
No schools nearby
We couldn't find any schools near this home.
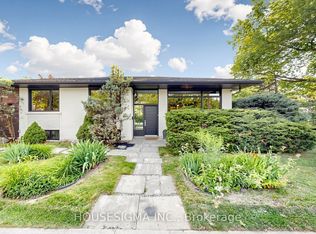
- C$1,329,0006 bd2 ba-- sqft6 Koos Rd, Toronto, ON M9C1W3For Sale
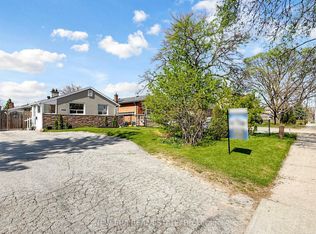
- C$1,229,9996 bd2 ba-- sqft4246 Bloor St W, Toronto, ON M9C1Z7For Sale
- C$2,3504 bd1 ba-- sqft236 Renforth Dr, Toronto, ON M9C2K9For Rent

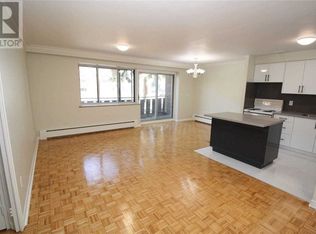
- C$--2 bd1 ba-- sqft306 The West Mall, Toronto, ON M9C1C8Off Market
- C$3,0003 bd2 ba-- sqft306 The West Mall #206, Toronto, ON M9C1C8For Rent
- C$--3 bd1 ba1.1k sqft329 The West Mall #303, Toronto, ON M9C1E1Off Market
- C$--1 bd1 ba630 sqft329 The West Mall #431838, Toronto, ON M9C1E1Off Market
- C$--3 bd1 ba-- sqft329 The West Mall #431840, Toronto, ON M9C1E1Off Market
Similar homes
- C$1,199,8004 bd2 ba-- sqft260 Renforth Dr, Toronto, ON M9C 2K9For Sale
 MLS ID #W13530872, RE/MAX PLUS CITY TEAM INC.. TRREB
 - C$1,059,0004 bd4 ba-- sqft1629 Dewberry Cres, Mississauga, ON L4W 3B6For Sale
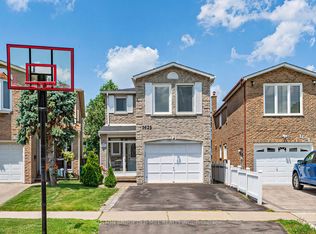 MLS ID #W13519778, SUTTON GROUP OLD MILL REALTY INC.. TRREB
 - C$1,198,8004 bd3 ba-- sqft73 Fulbert Cres, Toronto, ON M1S 1C5For Sale
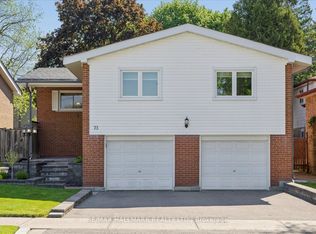 MLS ID #E13641030, RE/MAX HALLMARK REALTY LTD.. TRREB
 - C$1,229,9994 bd2 ba-- sqft135 Combe Ave, Toronto, ON M3H 4K2For Sale
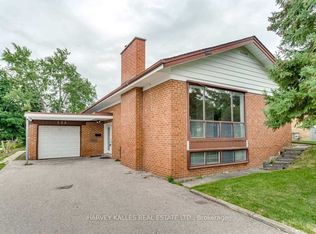 MLS ID #C13552950, HARVEY KALLES REAL ESTATE LTD.. TRREB
 - C$1,280,0004 bd3 ba-- sqft40 Whistle Post St, Toronto, ON M4E 3W8For SaleMLS ID #E13638676, ROYAL LEPAGE TERREQUITY REALTY. TRREB
- C$1,250,0004 bd2 ba-- sqft2557 Mindemoya Rd, Mississauga, ON L5C 2R1For SaleMLS ID #W13538074, MODERN SOLUTION REALTY INC.. TRREB
- C$1,050,0006 bd4 ba-- sqft41 Stanwood Cres, Toronto, ON M9M 2A2For SaleMLS ID #W13615752, REMAX YOUR COMMUNITY REALTY. TRREB
- C$1,589,0004 bd3 ba-- sqft41 Waterford Dr, Toronto, ON M9R 2N5For SaleMLS ID #W13503958, SUTTON GROUP-ADMIRAL REALTY INC.. TRREB
- C$1,695,0005 bd3 ba-- sqft55 Sunvale Dr, Toronto, ON M9R 1Z4For SaleMLS ID #W13576288, NU STREAM REALTY (TORONTO) INC.. TRREB
- C$999,0004 bd3 ba-- sqft3726 Holden Cres, Mississauga, ON L5A 2V8For SaleMLS ID #W13484608, RE/MAX ESCARPMENT REALTY INC.. TRREB
- C$1,099,0003 bd2 ba-- sqft256 John St, Toronto, ON M9N 1K2For SaleMLS ID #W13527584, Royal LePage Real Estate Associates. TRREB
- C$999,9006 bd3 ba-- sqft3 Willamere Dr, Toronto, ON M1M 1W5For SaleMLS ID #E13657358, RE/MAX GOLD REALTY INC.. TRREB
- C$1,248,0004 bd3 ba-- sqft334 Woodsworth Rd, Toronto, ON M2L 2T6For SaleMLS ID #C13601348, HOMELIFE SUPERSTARS REAL ESTATE LIMITED. TRREB
- C$1,199,9995 bd3 ba-- sqft50 Elinor Ave, Toronto, ON M1R 3H4For SaleMLS ID #E13177558, RE/MAX PROFESSIONALS INC.. TRREB
- C$1,198,0003 bd4 ba-- sqft5522 Holbrook Rd, Mississauga, ON L5M 5G4For SaleMLS ID #W13571438, CENTURY 21 PERCY FULTON LTD.. TRREB
- C$915,0004 bd3 ba-- sqft29 Blackthorn Ln, Brampton, ON L6V 3K7For SaleMLS ID #W13654732, RE/MAX REALTY SPECIALISTS INC.. TRREB
- C$1,170,0003 bd2 ba-- sqft16 Crestland Ave, Toronto, ON M4C 3L1For SaleMLS ID #E13564064, RE/MAX HALLMARK REALTY LTD.. TRREB
- C$1,488,8004 bd4 ba-- sqft365 Lynn Pl, Oakville, ON L6H 2C5For SaleMLS ID #W13654162, RE/MAX REAL ESTATE CENTRE INC.. TRREB
- C$899,0005 bd3 ba-- sqft83 Fairglen Ave, Brampton, ON L6X 1K7For SaleMLS ID #W13659962, iCloud Realty Ltd.. TRREB
- C$935,0005 bd3 ba-- sqft80 Gray Ave, Toronto, ON M6N 4S8For SaleMLS ID #W13580388, RE/MAX CROSSROADS REALTY INC.. TRREB
