Welcome To 135 Combe Ave In Prime North York! Bright And Well-Maintained 3+1-Bedroom Bungalow Featuring An Open-Concept Layout, Fresh Paint, And A Kitchen With Stainless Steel Appliances. The Finished Basement Offers A Separate Entrance, Separate Laundry Room, And A Renovated Kitchen, Bathroom, And Appliances Completed Approximately 2 Years Ago. Perfect For Rental Income Potential, In-Law Suite, Or Multi-Generational Living. Excellent Location Within Walking Distance To Downsview Subway, Public Transit, Schools, Parks, Yorkdale Mall, And Minutes To Major Highways. Ideal For End Users Or Investors Seeking A Flexible Property With Great Potential.
For sale
C$1,229,999
135 Combe Ave, Toronto, ON M3H 4K2
4beds
2baths
Single Family Residence
Built in ----
6,004 Square Feet Lot
$-- Zestimate®
C$--/sqft
C$-- HOA
What's special
- 40 days |
- 11 |
- 0 |
Zillow last checked:
Listing updated:
Listed by:
HARVEY KALLES REAL ESTATE LTD.
Source: TRREB,MLS®#: C13552950 Originating MLS®#: Toronto Regional Real Estate Board
Originating MLS®#: Toronto Regional Real Estate BoardFacts & features
Interior
Bedrooms & bathrooms
- Bedrooms: 4
- Bathrooms: 2
Primary bedroom
- Level: Main
- Dimensions: 4.43 x 3.44
Bedroom 2
- Level: Main
- Dimensions: 3.87 x 3.27
Bedroom 3
- Level: Main
- Dimensions: 3.47 x 3.05
Bedroom 4
- Level: Basement
- Dimensions: 3.43 x 3.36
Bathroom
- Level: Basement
- Dimensions: 0 x 0
Dining room
- Level: Main
- Dimensions: 3.67 x 3.15
Family room
- Level: Basement
- Dimensions: 5.13 x 2.99
Kitchen
- Level: Main
- Dimensions: 3.42 x 3.73
Kitchen
- Level: Basement
- Dimensions: 3.35 x 3.33
Living room
- Level: Main
- Dimensions: 5.39 x 3.99
Recreation
- Level: Basement
- Dimensions: 8.25 x 3.5
Heating
- Forced Air, Gas
Cooling
- Central Air
Features
- None
- Basement: Apartment,Separate Entrance,Finished
- Has fireplace: No
Interior area
- Living area range: 1100-1500 null
Property
Parking
- Total spaces: 4
- Parking features: Private
- Has attached garage: Yes
Features
- Pool features: None
Lot
- Size: 6,004 Square Feet
Details
- Parcel number: 101740129
Construction
Type & style
- Home type: SingleFamily
- Architectural style: Bungalow
- Property subtype: Single Family Residence
Materials
- Brick
- Foundation: Brick
- Roof: Shingle
Utilities & green energy
- Sewer: Sewer
Community & HOA
Location
- Region: Toronto
Financial & listing details
- Annual tax amount: C$6,492
- Date on market: 7/11/2026
Price history
Price history is unavailable.
Public tax history
Tax history is unavailable.
Climate risks
Neighborhood: Bathurst Manor
Nearby schools
GreatSchools rating
No schools nearby
We couldn't find any schools near this home.
- C$--1 bd1 ba500 sqft182 Acton Ave #2, Toronto, ON M3H4H5Off Market
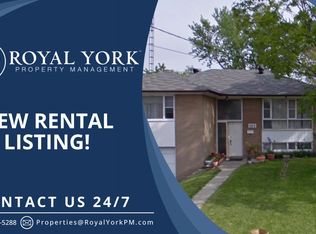
- C$---- bd1 ba350 sqft182 Acton Ave #3, Toronto, ON M3H4H5Off Market
- C$2,1752 bd1 ba-- sqft142 Combe Ave, Toronto, ON M3H4K1For Rent

- C$1,6501 bd1 ba-- sqft118 Clifton Ave, Toronto, ON M3H4L3For Rent

- C$--2 bd2 ba1.2k sqft223 Acton Ave, Toronto, ON M3H4H8Off Market
- C$1,288,0004 bd3 ba-- sqft138 Kennard Ave, Toronto, ON M3H4M5For Sale
- C$--4 bd1 ba1.1k sqft234 Waterloo Ave, Toronto, ON M3H3Z4Off Market
- C$1,449,9995 bd2 ba-- sqft87 Combe Ave, Toronto, ON M3H4J6For Sale
Similar homes
- C$1,288,0004 bd3 ba-- sqft138 Kennard Ave, Toronto, ON M3H 4M5For Sale
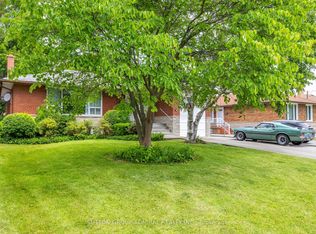 MLS ID #C13492696, SUTTON GROUP-ADMIRAL REALTY INC.. TRREB
 - C$1,449,9995 bd2 ba-- sqft87 Combe Ave, Toronto, ON M3H 4J6For Sale
 MLS ID #C13523354, HARVEY KALLES REAL ESTATE LTD.. TRREB
 - C$1,288,0004 bd2 ba-- sqft204 Ellerslie Ave, Toronto, ON M2N 1Y4For Sale
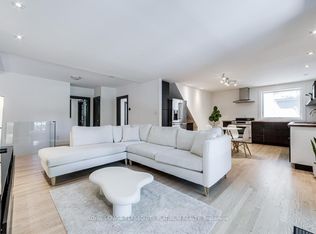 MLS ID #C13673522, ROYAL LEPAGE TERREQUITY PLATINUM REALTY. TRREB
 - C$1,248,0004 bd4 ba-- sqft116 Jaimie Rd, Vaughan, ON L4J 6A5For Sale
 MLS ID #N13240658, HOMELIFE LANDMARK REALTY INC.. TRREB
 - C$1,215,0003 bd2 ba-- sqft38 Boultbee Ave, Toronto, ON M4J 1A8For SaleMLS ID #E13696144, RE/MAX HALLMARK REALTY LTD.. TRREB
- C$1,279,0005 bd4 ba-- sqft3 New Seabury Dr, Vaughan, ON L4K 2B7For SaleMLS ID #N13671308, HOMELIFE SUPERSTARS REAL ESTATE LIMITED. TRREB
- C$1,399,0004 bd3 ba-- sqft333 Pleasant Ave, Toronto, ON M2R 2R3For SaleMLS ID #C13433898, RE/MAX CONDOS PLUS CORPORATION. TRREB
- C$1,139,0005 bd3 ba-- sqft29 Fulwell Cres, Toronto, ON M3J 1Y4For SaleMLS ID #W13438398, RE/MAX WEST REALTY INC.. TRREB
- C$999,9005 bd3 ba-- sqft122 McGillivray Ave, Toronto, ON M5M 2Y6For SaleMLS ID #C13636750, RE/MAX REALTRON DAVID SOBERANO GROUP. TRREB
- C$1,199,9004 bd2 ba-- sqft4230 Bloor St W, Toronto, ON M9C 1Z7For SaleMLS ID #W13661652, RE/MAX NOBLECORP REAL ESTATE. TRREB
- C$1,588,0005 bd3 ba-- sqft336 Betty Ann Dr, Toronto, ON M2R 1B3For SaleMLS ID #C13630410, BAY STREET GROUP INC.. TRREB
- C$1,199,9995 bd3 ba-- sqft50 Elinor Ave, Toronto, ON M1R 3H4For SaleMLS ID #E13177558, RE/MAX PROFESSIONALS INC.. TRREB
- C$1,249,0006 bd3 ba-- sqft45 Beechborough Ave, Toronto, ON M6M 1Z2For SaleMLS ID #W13437246, ROYAL LEPAGE SUPREME REALTY. TRREB
- C$1,188,0004 bd3 ba-- sqft609 Mortimer Ave, Toronto, ON M4C 2J6For SaleMLS ID #E13669590, HOMELIFE LANDMARK REALTY INC.. TRREB
- C$748,8884 bd2 ba-- sqft66 Cliff St, Toronto, ON M6N 4M1For SaleMLS ID #W13698756, GREEN HEDGE REALTY INC.. TRREB
- C$1,039,0004 bd3 ba-- sqft34 John Lindsay Ct, Toronto, ON M3L 2K1For SaleMLS ID #W13439470, ROYAL LEPAGE REAL ESTATE SERVICES LTD.. TRREB
- C$1,198,0005 bd4 ba-- sqft34 Kitsilano Cres, Richmond Hill, ON L4C 5A5For SaleMLS ID #N13615850, SUTTON GROUP-ADMIRAL REALTY INC.. TRREB
- C$1,140,0004 bd2 ba-- sqft55 Tedder St, Toronto, ON M6M 4X2For SaleMLS ID #W13485794, KELLER WILLIAMS REFERRED URBAN REALTY. TRREB
- C$1,199,8004 bd2 ba-- sqft260 Renforth Dr, Toronto, ON M9C 2K9For SaleMLS ID #W13530872, RE/MAX PLUS CITY TEAM INC.. TRREB
- C$1,099,0005 bd2 ba-- sqft70 Wexford Blvd, Toronto, ON M1R 1L3For SaleMLS ID #E13609026, CENTURY 21 LEADING EDGE REALTY INC.. TRREB
