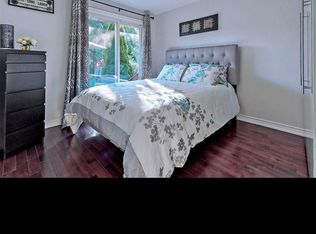
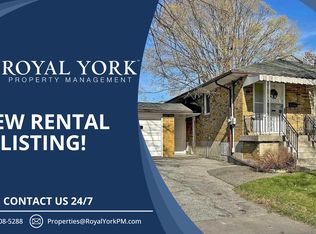
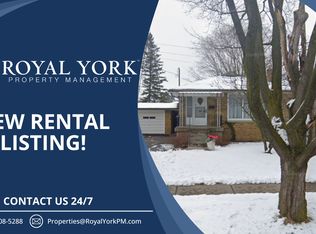
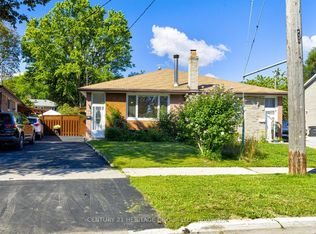
This stunning newly renovated bungalow in the heart of desired Wexford looks like a dream home!standout features: Main Floor Kitchen: Extra tall cabinets with quartz counter top matching backsplash.8-foot center island with a waterfall countertop. All stainless steel appliances. Built-in laundry for convenience. Overlooks the spacious living and dining area. Living & Dining Room: Large bay window for plenty of natural light.Stunning new hardwood floors throughout. 3 Bedrooms: Primary Bedroom:Spacious with a double closet and large window. Second & Third Bedrooms: Equally spacious with large windows and ample natural light. Bathroom: Newly renovated with built-in cabinets for storage. Raised Basement:Great Room:Cozy fireplace for a warm ambiance.Laminate flooring throughout. Kitchen &Dining:White, gleaming kitchen combined with a dining area. 2 Bedrooms: Two spacious bedrooms with large above-ground windows. Bathroom: Spacious with a stand-up shower. Private Laundry: Conveniently located with a private entrance. Exterior & Location: Driveway & Carport: Long driveway with a carport converted to garage that fits up to four vehicles. Location Highlights: Short walk to schools, shopping, and public transportation. Just a few minutes' drive to major highways for easy commuting.This bungalow offers a perfect blend of modern design, functionality, and convenience, making it an ideal home for families or anyone looking for a stylish and practical living space.
For sale
C$1,099,000
70 Wexford Blvd, Toronto, ON M1R 1L3
5beds
2baths
Single Family Residence
Built in ----
5,332 Square Feet Lot
$-- Zestimate®
C$--/sqft
C$-- HOA
What's special
All stainless steel appliancesBuilt-in laundry for convenience
- 90 days
- 19
- 0
Zillow last checked:
Listing updated:
Listed by:
CENTURY 21 LEADING EDGE REALTY INC.
Source: TRREB,MLS®#: E13609026 Originating MLS®#: Toronto Regional Real Estate Board
Originating MLS®#: Toronto Regional Real Estate BoardFacts & features
Interior
Bedrooms & bathrooms
- Bedrooms: 5
- Bathrooms: 2
Primary bedroom
- Level: Main
- Dimensions: 3.2 x 3.65
Bedroom 2
- Level: Main
- Dimensions: 3.2 x 3.2
Bedroom 3
- Level: Main
- Dimensions: 3.2 x 3.2
Bedroom 4
- Level: Basement
- Dimensions: 3.65 x 3.65
Bedroom 5
- Level: Basement
- Dimensions: 3.65 x 3.65
Dining room
- Level: Main
- Dimensions: 3.9 x 2.5
Dining room
- Level: Basement
- Dimensions: 4.87 x 4.87
Kitchen
- Level: Basement
- Dimensions: 4.87 x 4.87
Kitchen
- Level: Main
- Dimensions: 3 x 1.5
Laundry
- Level: Main
- Dimensions: 1 x 1
Laundry
- Level: Basement
- Dimensions: 2 x 0
Living room
- Level: Main
- Dimensions: 4.57 x 3.6
Recreation
- Level: Basement
- Dimensions: 7 x 3.65
Heating
- Forced Air, Gas
Cooling
- Central Air
Appliances
- Included: Water Heater
Features
- In-Law Suite
- Flooring: Carpet Free
- Basement: Finished,Separate Entrance
- Has fireplace: No
Interior area
- Living area range: 1100-1500 null
Property
Parking
- Total spaces: 3
- Parking features: Private
- Has garage: Yes
Features
- Patio & porch: Porch
- Pool features: None
Lot
- Size: 5,332 Square Feet
- Features: Fenced Yard, Hospital, Park, Public Transit, School, Rectangular Lot
- Topography: Flat
Details
- Parcel number: 063330272
Construction
Type & style
- Home type: SingleFamily
- Architectural style: Bungalow
- Property subtype: Single Family Residence
Materials
- Brick
- Foundation: Block
- Roof: Asphalt Shingle
Utilities & green energy
- Sewer: Sewer
Community & HOA
Location
- Region: Toronto
Financial & listing details
- Annual tax amount: C$4,500
- Date on market: 7/27/2026
Price history
Price history is unavailable.
Public tax history
Tax history is unavailable.
Climate risks
Neighborhood: Wexford
Nearby schools
GreatSchools rating
No schools nearby
We couldn't find any schools near this home.

Similar homes
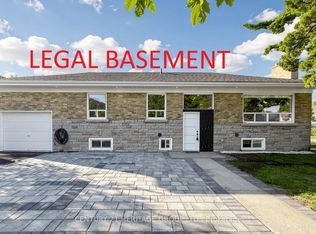
- C$1,074,8886 bd4 ba-- sqft48 Kecala Rd, Toronto, ON M1P 1K6For Sale
 MLS ID #E13791240, CENTURY 21 HERITAGE GROUP LTD.. TRREB
 - C$949,0004 bd3 ba-- sqft22 Holland Ave, Toronto, ON M4B 2C5For Sale
 MLS ID #E14099122, ROYAL LEPAGE SIGNATURE SUSAN GUCCI REALTY. TRREB
 - C$999,0004 bd2 ba-- sqft117 Marbury Cres, Toronto, ON M3A 2G3For Sale
 MLS ID #C13759158, CENTURY 21 HERITAGE GROUP LTD.. TRREB
 - C$1,299,9005 bd3 ba-- sqft3517 Saint Clair Ave E, Toronto, ON M1K 1L4For Sale
 MLS ID #E13847644, RE/MAX URBAN TORONTO TEAM REALTY INC.. TRREB
