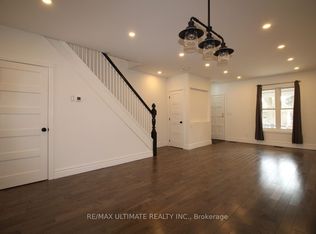
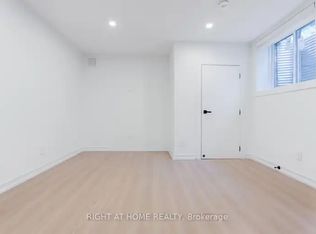
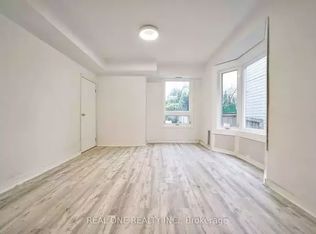
Built in 2022, this modern semi in The Pocket offers four finished levels, a private terrace and a bathroom for every bedroom. The main floor is open and bright: a long living room flows to the kitchen and dining area, with a gas range, stainless steel appliances, generous counter space and a walk-out to the fenced backyard. A powder room and an open staircase with glass railings complete the level. Upstairs, two bedrooms each have their own ensuite, with an office nook and laundry on the same floor. The entire third floor is the primary retreat: a bedroom with walk-in closet, an ensuite with glass shower, and a walk-out to a finished terrace with glass railings and treetop views. The lower level has its own walk-up entrance, kitchenette / dinning, bedroom and full 4 piece bath, offering flexible space for guests, extended family or a home office. The Pocket is one of the east end's most loved enclaves, known for its tree-lined streets, front porches and strong community spirit. Walk to Phin Park, the shops, cafes and restaurants of the Danforth, and Donlands and Pape subway stations, with the future Ontario Line nearby. Leslieville and Riverdale are minutes away. Permit street parking available through the City of Toronto (buyer to verify eligibility).
For sale
C$1,299,000
159 Boultbee Ave, Toronto, ON M4J 1B2
4beds
5baths
Single Family Residence
Built in ----
1,614 Square Feet Lot
$-- Zestimate®
C$--/sqft
C$-- HOA
What's special
Four finished levelsPrivate terraceBathroom for every bedroomGas rangeStainless steel appliancesGenerous counter spacePowder room
- 11 days
- 30
- 2
Zillow last checked:
Listing updated:
Listed by:
REMAX YOUR COMMUNITY REALTY
Source: TRREB,MLS®#: E14101168 Originating MLS®#: Toronto Regional Real Estate Board
Facts & features
Interior
Bedrooms & bathrooms
- Bedrooms: 4
- Bathrooms: 5
Heating
- Forced Air, Gas
Cooling
- Central Air
Appliances
- Included: Instant Hot Water
Features
- ERV/HRV, In-Law Capability, In-Law Suite
- Flooring: Carpet Free
- Basement: Apartment,Separate Entrance,Walk-Up Access,Finished
- Has fireplace: No
Interior area
- Living area range: 2000-2500 null
Video & virtual tour
Property
Parking
- Parking features: Available, Street Only
Features
- Stories: 3
- Pool features: None
Lot
- Size: 1,614 Square Feet
- Features: Arts Centre, Cul de Sac/Dead End, Fenced Yard, Greenbelt/Conservation, Hospital, School
Details
- Parcel number: 210471297
Construction
Type & style
- Home type: SingleFamily
- Property subtype: Single Family Residence
Materials
- Brick Front, Brick Veneer
- Foundation: Poured Concrete, Wood Frame
- Roof: Flat
Utilities & green energy
- Sewer: Sewer
Community & HOA
Community
- Security: Carbon Monoxide Detector(s), Smoke Detector(s)
Location
- Region: Toronto
Financial & listing details
- Annual tax amount: C$7,404
- Date on market: 10/21/2026
Price history
Price history is unavailable.
Public tax history
Tax history is unavailable.
Climate risks
Neighborhood: Blake
Nearby schools
GreatSchools rating
No schools nearby
We couldn't find any schools near this home.

Similar homes
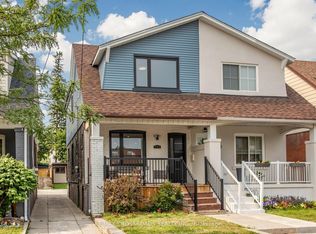
- C$1,295,0003 bd4 ba-- sqft548 Glebeholme Blvd, Toronto, ON M4C 1V4For Sale
 MLS ID #E13764012, RE/MAX CROSSROADS REALTY INC.. TRREB
- C$1,350,0005 bd5 ba-- sqft287 Glebemount Ave, Toronto, ON M4C 3T9For Sale
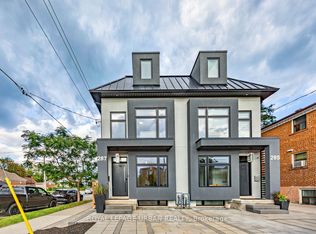 MLS ID #E13842488, ROYAL LEPAGE URBAN REALTY. TRREB
- C$1,299,9005 bd3 ba-- sqft3517 Saint Clair Ave E, Toronto, ON M1K 1L4For Sale
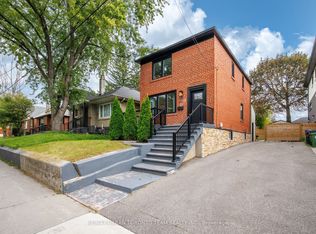 MLS ID #E13847644, RE/MAX URBAN TORONTO TEAM REALTY INC.. TRREB
- C$1,249,0004 bd3 ba-- sqft1526 Davenport Rd, Toronto, ON M6H 2H8For Sale
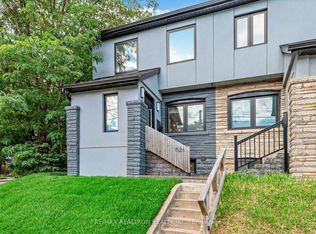 MLS ID #W13825164, RE/MAX REALTRON REALTY INC.. TRREB
