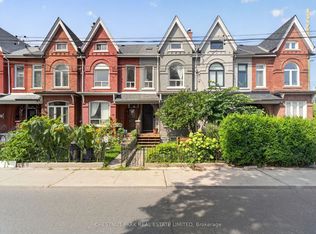
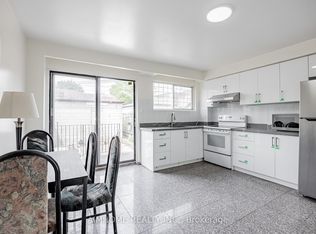
The heavy lifting is done at 45 Robinson, welcome home to this 3 bedroom beauty. This is urban living without compromise, with modern, beautifully renovated spaces and room to make the home your own. The bright main floor connects the living and dining rooms to a beautifully designed kitchen, where deep navy cabinetry, stone counters and stainless steel appliances bring style and function together. Upstairs, the spacious primary bedroom has oodles of closet space, along with two additional bedrooms and a modern, generous family bathroom. A front hall closet and main-floor powder room make everyday life that little bit easier. The finished lower level can be whatever you need it to be: a family room and dedicated work area, a play space, a gym or even room to create an additional bedroom. There's also a full bathroom, laundry and plenty of storage. And then there's Trinity Bellwoods Park and its recreation centre: green space, a playground, a pool, and courts for tennis, volleyball and pickleball. Queen West has something for every mood and every taste, with easy access to cafés, shops, restaurants and nights out. With transit close by and so much within walking distance, you may wonder why you ever drove. Easy access to everything this fantastic city has to offer. Big life, here we come!
For sale
C$1,507,000
45 Robinson St, Toronto, ON M6J 1L3
3beds
3baths
Single Family Residence
Built in ----
1,166 Square Feet Lot
$-- Zestimate®
C$--/sqft
C$-- HOA
What's special
Modern beautifully renovated spacesBright main floorLiving and dining roomsBeautifully designed kitchenDeep navy cabinetryStone countersStainless steel appliances
- 8 hours
- 4
- 1
Zillow last checked:
Listing updated:
Listed by:
ROYAL LEPAGE SIGNATURE REALTY
Source: TRREB,MLS®#: C14107338 Originating MLS®#: Toronto Regional Real Estate Board
Facts & features
Interior
Bedrooms & bathrooms
- Bedrooms: 3
- Bathrooms: 3
Heating
- Forced Air, Gas
Cooling
- Central Air
Features
- Other
- Basement: Finished
- Has fireplace: No
Interior area
- Living area range: 1100-1500 null
Video & virtual tour
Property
Parking
- Parking features: None
Features
- Stories: 2
- Pool features: None
Lot
- Size: 1,166 Square Feet
Details
- Parcel number: 212470199
Construction
Type & style
- Home type: SingleFamily
- Property subtype: Single Family Residence
- Attached to another structure: Yes
Materials
- Brick
- Foundation: Stone
- Roof: Shingle
Utilities & green energy
- Sewer: Sewer
Community & HOA
Location
- Region: Toronto
Financial & listing details
- Annual tax amount: C$7,327
- Date on market: 10/22/2026
Price history
Price history is unavailable.
Public tax history
Tax history is unavailable.
Climate risks
Neighborhood: Trinity
Nearby schools
GreatSchools rating
No schools nearby
We couldn't find any schools near this home.

Similar homes
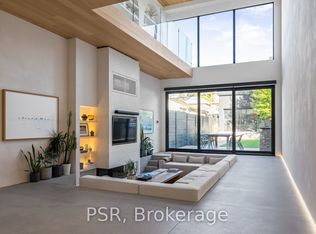
- C$1,595,0003 bd3 ba-- sqft15 Markham St, Toronto, ON M6J 2G1For Sale
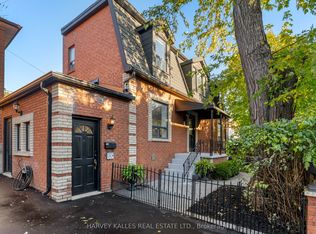 MLS ID #C14099940, HARVEY KALLES REAL ESTATE LTD.. TRREB
- C$1,399,9003 bd2 ba904 sqft139 Euclid Ave, Toronto, ON M6J 2J8For Sale
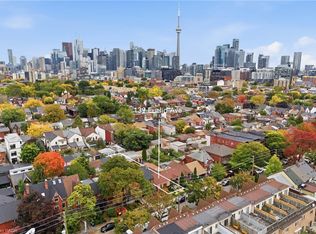 MLS ID #40871616, Liam Carroll, Salesperson, Platinum Lion Realty Inc.. ITSO
- C$1,699,0004 bd3 ba-- sqft251 Crawford St, Toronto, ON M6J 2V7For Sale
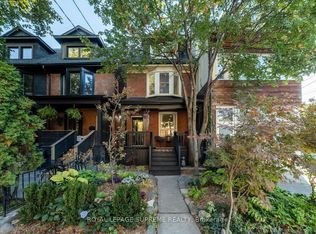 MLS ID #C14098232, ROYAL LEPAGE SUPREME REALTY. TRREB
- C$1,489,0004 bd4 ba-- sqft283 Euclid Ave, Toronto, ON M6J 2K1For Sale
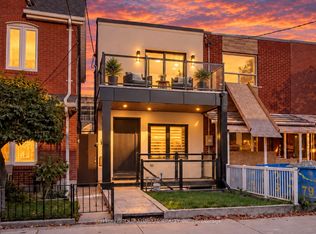 MLS ID #C14098244, SUTTON GROUP-ADMIRAL REALTY INC.. TRREB
