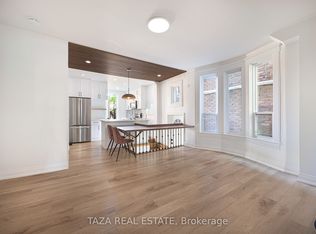
This welcoming family home has remained a comfortable space for this family since the 1970's. Situated in the heart of Trinity-Bellwoods, this two storey, three bedroom home is move-in ready. The property has received numerous recent upgrades, featuring a newly renovated modern kitchen and a renovated bathroom. There is hardwood flooring throughout. The clean, unfinished basement has above grade windows, bright lighting and a walkout to the front garden. Completely fenced in low maintenance backyard , which features an entertainment area, garden and ample space for a car. Backyard access is also available through a private laneway. Parks, shops and diverse restaurants are within walking distance. Easy access to three major transit corridors.
For sale
C$1,250,000
41 Manning Ave, Toronto, ON M6J 2K3
3beds
1baths
Townhouse
Built in ----
1,354 Square Feet Lot
$-- Zestimate®
C$--/sqft
C$-- HOA
What's special
Two storeyThree bedroom homeNewly renovated modern kitchenRenovated bathroomHardwood flooring throughout
- 4 days
- 20
- 0
Zillow last checked:
Listing updated:
Listed by:
SUTTON GROUP QUANTUM REALTY INC.
Source: TRREB,MLS®#: C14092436 Originating MLS®#: Toronto Regional Real Estate Board
Facts & features
Interior
Bedrooms & bathrooms
- Bedrooms: 3
- Bathrooms: 1
Heating
- Forced Air, Gas
Cooling
- None
Appliances
- Included: Water Heater Owned
Features
- Storage, Floor Drain
- Flooring: Carpet Free
- Basement: Unfinished,Walk-Up Access,Separate Entrance
- Has fireplace: No
Interior area
- Living area range: 1100-1500 null
Video & virtual tour
Property
Parking
- Total spaces: 1
Features
- Stories: 2
- Patio & porch: Porch
- Exterior features: Paved Yard
- Pool features: None
Lot
- Size: 1,354 Square Feet
- Features: Fenced Yard, Hospital, Park, Public Transit, School, Rec./Commun.Centre
Details
- Additional structures: Fence - Full
- Parcel number: 212470082
Construction
Type & style
- Home type: Townhouse
- Property subtype: Townhouse
Materials
- Aluminum Siding, Brick
- Foundation: Stone
- Roof: Asphalt Shingle,Flat
Utilities & green energy
- Sewer: Sewer
Community & HOA
Location
- Region: Toronto
Financial & listing details
- Annual tax amount: C$6,169
- Date on market: 10/19/2026
Price history
Price history is unavailable.
Public tax history
Tax history is unavailable.
Climate risks
Neighborhood: Trinity
Nearby schools
GreatSchools rating
No schools nearby
We couldn't find any schools near this home.

Similar homes
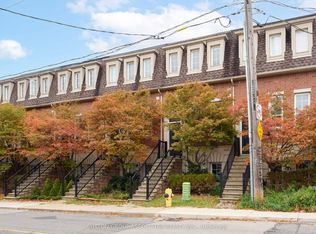
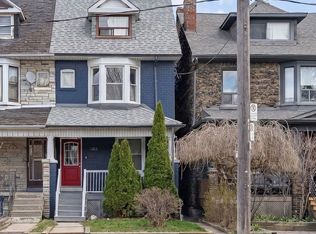
- C$1,279,0003 bd3 ba-- sqft2B Alcina Ave, Toronto, ON M6G 2E8For Sale
 MLS ID #C14094394, SUTTON GROUP-ASSOCIATES REALTY INC.. TRREB
- C$1,099,0004 bd2 ba-- sqft58 Ellsworth Ave, Toronto, ON M6G 2K3For Sale
 MLS ID #C14094790, RE/MAX HALLMARK BATORI GROUP INC.. TRREB
- C$999,0003 bd3 ba-- sqft1383 Lansdowne Ave, Toronto, ON M6H 3Z9For Sale
 MLS ID #W14094990, CHESTNUT PARK REAL ESTATE LIMITED. TRREB
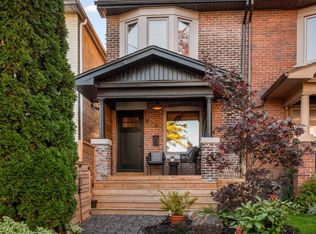
- C$1,099,0004 bd2 ba-- sqft4 Orchard Park Blvd, Toronto, ON M4L 3E2For Sale
 MLS ID #E14107242, ROYAL LEPAGE SIGNATURE REALTY. TRREB
