
Welcome To 36 Criscoe St! Stunning Turn-Key Detached Brick Bungalow Boasting Over $200K In Renovations & Upgrades! Beautifully Renovated Main Floor Featuring Brand New Red Oak Hardwood Flooring Throughout, Pot Lights & A Sleek Modern Kitchen With Quartz Counters & Stainless Steel Appliances. Two Spacious Bedrooms, Combined Living/Dining Area, Brand New 4-Piece Bathroom With Ceramic Tiled Walls & Floors Plus A Separate Laundry Room.The Showstopper Is The Legalized, Fully Underpinned & Completely Renovated Basement With Approx. 8 Ft Ceilings, Separate Entrance & New Egress Windows Providing Plenty Of Natural Light! An Incredible Lower Level Featuring 1 Bedroom, 4-Piece Bathroom, Kitchenette With Quartz Counters & Stainless Steel Appliances, Combined Living/Dining Area, Laminate Flooring, Pot Lights & Brand New Samsung Stackable Washer/Dryer. Perfect For Extended Family, Multi-Generational Living Or Additional Income Potential! No Expense Spared With Extensive Upgrades Including 200 Amp Electrical Service With New Panel & Wiring, New Plumbing, Basement Waterproofing, Additional Sump Pump, New Basement & Attic Insulation, Newer Furnace & Tankless Water Heater. Fresh New Sod In The Front & Backyard Plus A Newly Paved Private Driveway for 3 cars! Incredible Opportunity To Own A Completely Updated Home With A Legalized Lower Level In The Heart Of Rockcliffe-Smythe. Just Move In & Enjoy!
For sale
C$1,099,000
36 Criscoe St, Toronto, ON M6N 3Y9
3beds
2baths
Single Family Residence
Built in ----
2,835 Square Feet Lot
$-- Zestimate®
C$--/sqft
C$-- HOA
What's special
Beautifully renovated main floorPot lightsTwo spacious bedroomsSeparate laundry roomSeparate entranceLaminate flooring
- 47 days
- 17
- 2
Zillow last checked:
Listing updated:
Listed by:
ROYAL LEPAGE SIGNATURE REALTY
Source: TRREB,MLS®#: W13754014 Originating MLS®#: Toronto Regional Real Estate Board
Originating MLS®#: Toronto Regional Real Estate BoardFacts & features
Interior
Bedrooms & bathrooms
- Bedrooms: 3
- Bathrooms: 2
Primary bedroom
- Level: Main
- Dimensions: 3.9 x 2.5
Bedroom
- Level: Lower
- Dimensions: 2.4 x 2.5
Bedroom
- Level: Main
- Dimensions: 2.8 x 2.7
Dining room
- Level: Lower
- Dimensions: 5.5 x 3.6
Dining room
- Level: Main
- Dimensions: 4 x 3.1
Kitchen
- Level: Main
- Dimensions: 3.2 x 2.1
Kitchen
- Level: Lower
- Dimensions: 2.7 x 1.6
Living room
- Level: Main
- Dimensions: 4 x 3.1
Living room
- Level: Lower
- Dimensions: 5.5 x 3.6
Heating
- Forced Air, Gas
Cooling
- Central Air
Features
- None
- Basement: Apartment,Separate Entrance
- Has fireplace: No
Interior area
- Living area range: < 700 null
Video & virtual tour
Property
Parking
- Total spaces: 3
- Parking features: Private
Features
- Pool features: None
Lot
- Size: 2,835 Square Feet
Details
- Parcel number: 105150402
Construction
Type & style
- Home type: SingleFamily
- Architectural style: Bungalow
- Property subtype: Single Family Residence
Materials
- Brick
- Foundation: Concrete Block
- Roof: Asphalt Shingle
Utilities & green energy
- Sewer: Sewer
Community & HOA
Location
- Region: Toronto
Financial & listing details
- Annual tax amount: C$3,770
- Date on market: 9/8/2026
Price history
Price history is unavailable.
Public tax history
Tax history is unavailable.
Climate risks
Neighborhood: Rockcliffe
Nearby schools
GreatSchools rating
No schools nearby
We couldn't find any schools near this home.
Similar homes
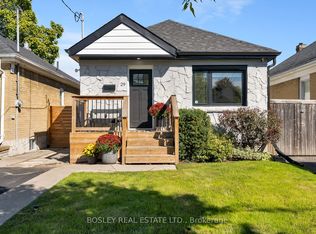
- C$1,050,0004 bd3 ba-- sqft62 Hounslow Heath Rd, Toronto, ON M6N 1G8For Sale
 MLS ID #W13621416, KELLER WILLIAMS REALTY CENTRES. TRREB
 - C$1,249,0002 bd2 ba-- sqft22 Montye Ave, Toronto, ON M6S 2G9For Sale
 MLS ID #W13831198, ROYAL LEPAGE TERREQUITY REALTY. TRREB

 - C$1,149,9004 bd2 ba-- sqft4230 Bloor St W, Toronto, ON M9C 1Z7For Sale
 MLS ID #W13779150, RE/MAX NOBLECORP REAL ESTATE. TRREB
 - C$1,399,9994 bd3 ba-- sqft451 Westmoreland Ave N, Toronto, ON M6H 3A6For Sale
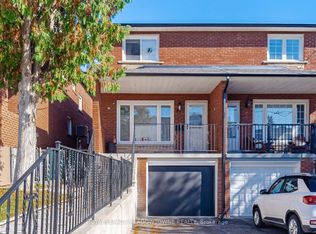 MLS ID #W14100084, ROYAL LEPAGE MEADOWTOWNE REALTY. TRREB
