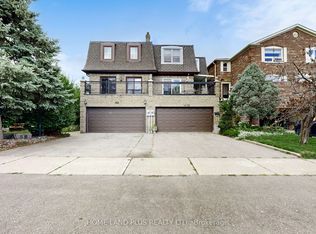
Spacious 3+1 Bedroom Detached Home in a Highly Desirable Thornhill Neighbourhood! Featuring numerous recent upgrades, including new flooring, renovated bathrooms, new stairs, and fresh paint throughout. Functional layout with a versatile main-floor family room with a door, easily adaptable as a home office, gym, or additional bedroom. Finished basement with a separate entrance offers excellent potential for extended family living or rental income. Enjoy a fully fenced private backyard. Conveniently located close to Highway 407, shopping, top-rated schools, parks, and public transit.
For sale
C$1,199,000
116 Jaimie Rd, Vaughan, ON L4J 6A5
4beds
4baths
Single Family Residence
Built in ----
2,711 Square Feet Lot
$-- Zestimate®
C$--/sqft
C$-- HOA
What's special
- 20 days
- 12
- 1
Zillow last checked:
Listing updated:
Listed by:
HOMELIFE LANDMARK REALTY INC.
Source: TRREB,MLS®#: N13750934 Originating MLS®#: Toronto Regional Real Estate Board
Originating MLS®#: Toronto Regional Real Estate BoardFacts & features
Interior
Bedrooms & bathrooms
- Bedrooms: 4
- Bathrooms: 4
Heating
- Forced Air, Gas
Cooling
- Central Air
Features
- Flooring: Carpet Free
- Basement: Apartment,Separate Entrance
- Has fireplace: No
Interior area
- Living area range: 1500-2000 null
Property
Parking
- Total spaces: 4
- Parking features: Garage
- Has garage: Yes
Features
- Stories: 2
- Pool features: None
Lot
- Size: 2,711 Square Feet
Details
- Parcel number: 032370074
Construction
Type & style
- Home type: SingleFamily
- Property subtype: Single Family Residence
Materials
- Brick
- Foundation: Concrete
- Roof: Asphalt Shingle
Utilities & green energy
- Sewer: Sewer
Community & HOA
Location
- Region: Vaughan
Financial & listing details
- Annual tax amount: C$5,341
- Date on market: 9/7/2026
Price history
Price history is unavailable.
Public tax history
Tax history is unavailable.
Climate risks
Neighborhood: Thornhill
Nearby schools
GreatSchools rating
No schools nearby
We couldn't find any schools near this home.


Similar homes
- C$1,279,0005 bd4 ba-- sqft3 New Seabury Dr, Vaughan, ON L4K 2B7For Sale
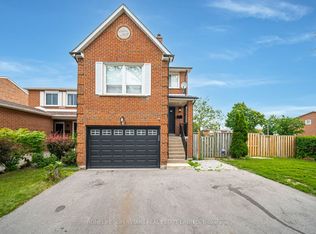 MLS ID #N13671308, HOMELIFE SUPERSTARS REAL ESTATE LIMITED. TRREB
 - C$1,245,0006 bd3 ba-- sqft119 Reiner Rd, Toronto, ON M3H 2L7For Sale
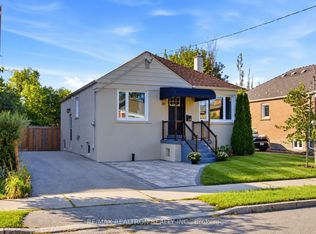 MLS ID #C13815660, RE/MAX REALTRON REALTY INC.. TRREB
 - C$1,148,0005 bd2 ba-- sqft6 Snowshoe Cres, Markham, ON L3T 4M6For Sale
 MLS ID #N13776318, FOREST HILL REAL ESTATE INC.. TRREB
 - C$1,228,0003 bd4 ba-- sqft50 Stillwater Cres, Toronto, ON M2R 3S2For Sale
 MLS ID #C13462984, HOME LAND PLUS REALTY LTD.. TRREB
