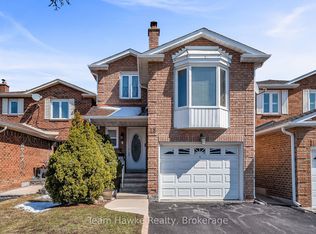
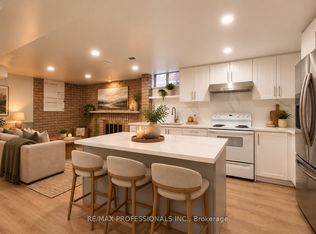
Welcome Home to 38 White Blvd! Set on a quiet, family-friendly street, this charming detached home offers 3 bedrooms, 2 full bathrooms and a fully finished basement in one of Vaughan's most sought-after pockets. This all-brick two-storey features hardwood floors throughout the main and upper levels, plus formal living and dining rooms filled with natural light. The bright, spacious kitchen offers granite counters and walkout access to the private, fully fenced and landscaped backyard. Upstairs, three generous bedrooms and a full bathroom. The finished lower level adds a large recreation space, 3-piece bathroom and flexible space for a home office, gym or additional living area. Enjoy the convenience of an attached garage and private driveway with parking for two vehicles. Conveniently located minutes to Promenade shops and restaurants, top-rated schools, places of worship, nearby golf, Mackenzie Health, York Region Transit, and quick access to Highways 7, 407 and 401.
For sale
C$1,049,000
38 White Blvd, Vaughan, ON L4J 5Z3
3beds
2baths
Single Family Residence
Built in ----
2,646 Square Feet Lot
$-- Zestimate®
C$--/sqft
C$-- HOA
What's special
Fully finished basementAll-brick two-storeyBright spacious kitchenGranite countersThree generous bedroomsAttached garage
- 11 days
- 79
- 13
Zillow last checked:
Listing updated:
Listed by:
KELLER WILLIAMS ADVANTAGE REALTY, JAMES BENSON GRO
Source: TRREB,MLS®#: N13841472 Originating MLS®#: Toronto Regional Real Estate Board
Originating MLS®#: Toronto Regional Real Estate BoardFacts & features
Interior
Bedrooms & bathrooms
- Bedrooms: 3
- Bathrooms: 2
Primary bedroom
- Level: Second
- Dimensions: 3.05 x 4.95
Bedroom
- Level: Second
- Dimensions: 3.33 x 3.15
Bedroom 2
- Level: Second
- Dimensions: 3.35 x 2.74
Bathroom
- Level: Second
- Dimensions: 2.34 x 3.07
Bathroom
- Level: Basement
- Dimensions: 1.37 x 2.44
Dining room
- Level: Main
- Dimensions: 3.05 x 2.72
Foyer
- Description: Kitchen
- Level: Main
- Area: 11.18 Square Meters
- Area source: Other
- Dimensions: 4.08 x 2.74
Kitchen
- Level: Main
- Dimensions: 4.09 x 2.79
Living room
- Level: Main
- Dimensions: 4.67 x 3.02
Other
- Level: Basement
- Dimensions: 2.44 x 2.44
Recreation
- Level: Basement
- Dimensions: 7.65 x 4.67
Utility room
- Level: Basement
- Dimensions: 3.86 x 2.39
Heating
- Forced Air, Gas
Cooling
- Central Air
Features
- None
- Basement: Finished
- Has fireplace: Yes
Interior area
- Living area range: 1100-1500 null
Video & virtual tour
Property
Parking
- Total spaces: 3
- Parking features: Private
- Has attached garage: Yes
Features
- Stories: 2
- Pool features: None
- Waterfront features: None
Lot
- Size: 2,646 Square Feet
- Features: Fenced Yard, Golf, Hospital, Public Transit, School
Details
- Parcel number: 032380158
Construction
Type & style
- Home type: SingleFamily
- Property subtype: Single Family Residence
Materials
- Brick
- Foundation: Brick, Concrete Block
- Roof: Shingle
Utilities & green energy
- Sewer: Sewer
Community & HOA
Location
- Region: Vaughan
Financial & listing details
- Annual tax amount: C$4,660
- Date on market: 9/29/2026
Price history
Price history is unavailable.
Public tax history
Tax history is unavailable.
Climate risks
Neighborhood: Thornhill
Nearby schools
GreatSchools rating
No schools nearby
We couldn't find any schools near this home.

Similar homes
- C$1,069,9003 bd4 ba-- sqft108 Anthony Ln, Vaughan, ON L4K 3K8For Sale
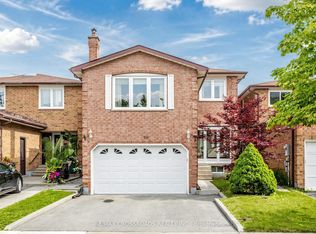 MLS ID #N13697814, RE/MAX CROSSROADS REALTY INC.. TRREB
 - C$1,119,0003 bd4 ba-- sqft49 White Blvd, Vaughan, ON L4J 5Z4For Sale
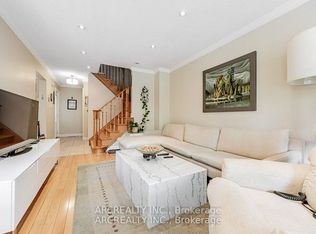 MLS ID #N13021590, ARCREALTY INC.. TRREB
 - C$918,0003 bd4 ba-- sqft27 Moneypenny Pl, Vaughan, ON L4J 0K9For Sale
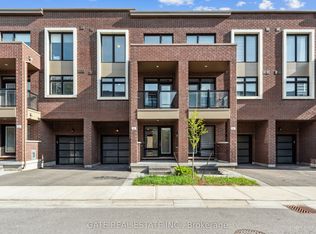 MLS ID #N13860568, GATE REAL ESTATE INC.. TRREB
 - C$1,248,8004 bd2 ba-- sqft338 Brownridge Dr, Vaughan, ON L4J 5X1For Sale
 MLS ID #N13822016, RE/MAX PRIME PROPERTIES. TRREB
