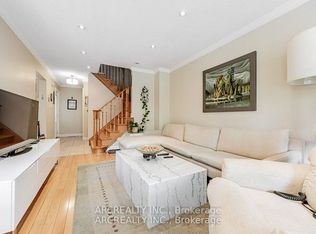
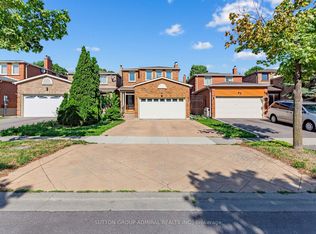
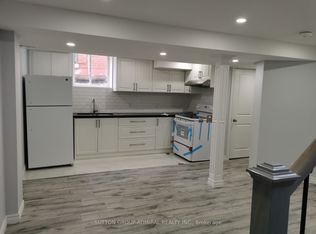
Full of upgrades! Second floor renovated with stunning walk-in shower, new flooring, and light fixtures. Backyard recently landscaped with generous deck and garden beds. New custom wall of built-in storage in kitchen, quartz countertops, fresh paint throughout, and new interior doors. Spacious primary bedroom with walk in closet and 2 piece ensuite. Family room above the garage is full of light thanks to a large bay-window and new flooring. Finished basement with wet bar, laundry room, cantina, and 3-piece washroom. Walking distance to schools, parks, transit, and shopping. Easy commuting only minutes to 407 and HWY 7.
For sale
C$1,200,000
15 White Blvd, Vaughan, ON L4J 5Z4
3beds
4baths
Single Family Residence
Built in ----
2,523 Square Feet Lot
$-- Zestimate®
C$--/sqft
C$-- HOA
What's special
Stunning walk-in showerNew flooringLight fixturesBackyard recently landscapedGenerous deckGarden bedsQuartz countertops
- 142 days
- 12
- 1
Zillow last checked:
Listing updated:
Listed by:
Team Hawke Realty
Source: TRREB,MLS®#: N13026932 Originating MLS®#: One Point Association of REALTORS
Originating MLS®#: One Point Association of REALTORSFacts & features
Interior
Bedrooms & bathrooms
- Bedrooms: 3
- Bathrooms: 4
Primary bedroom
- Level: Second
- Dimensions: 4.39 x 2.99
Bedroom 2
- Level: Second
- Dimensions: 3.6 x 3.05
Bedroom 3
- Level: Second
- Dimensions: 2.38 x 3.79
Bathroom
- Level: Basement
- Dimensions: 1.22 x 2.38
Bathroom
- Level: Main
- Dimensions: 0.95 x 1.81
Bathroom
- Level: Second
- Dimensions: 3.41 x 1.56
Bathroom
- Level: Second
- Dimensions: 1.23 x 1.18
Dining room
- Level: Main
- Dimensions: 2.02 x 4.87
Family room
- Level: In Between
- Dimensions: 3.17 x 6.58
Foyer
- Level: Main
- Dimensions: 2.27 x 5.84
Kitchen
- Level: Main
- Dimensions: 2.3 x 3.74
Laundry
- Level: Basement
- Dimensions: 2 x 3.28
Living room
- Level: Main
- Dimensions: 3.69 x 4.87
Recreation
- Level: Basement
- Dimensions: 5.71 x 4.56
Heating
- Forced Air, Gas
Cooling
- Central Air
Features
- Flooring: Carpet Free
- Basement: Finished
- Has fireplace: No
Interior area
- Living area range: 1100-1500 null
Video & virtual tour
Property
Parking
- Total spaces: 3
- Parking features: Private
- Has garage: Yes
Features
- Stories: 2
- Patio & porch: Deck, Porch
- Exterior features: Landscaped
- Pool features: None
Lot
- Size: 2,523 Square Feet
- Features: School, Public Transit, Park, Rec./Commun.Centre
Details
- Parcel number: 032380184
Construction
Type & style
- Home type: SingleFamily
- Property subtype: Single Family Residence
Materials
- Brick
- Foundation: Block
- Roof: Asphalt Shingle
Utilities & green energy
- Sewer: Sewer
Community & HOA
Location
- Region: Vaughan
Financial & listing details
- Annual tax amount: C$4,800
- Date on market: 4/21/2026
Price history
Price history is unavailable.
Public tax history
Tax history is unavailable.
Climate risks
Neighborhood: Thornhill
Nearby schools
GreatSchools rating
No schools nearby
We couldn't find any schools near this home.

Similar homes
- C$1,259,0003 bd4 ba-- sqft37 Lime Dr, Vaughan, ON L4L 5N3For Sale
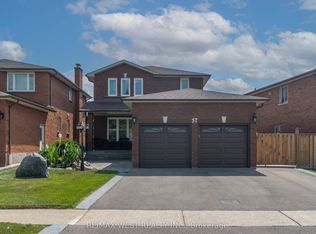 MLS ID #N13711248, RE/MAX WEST REALTY INC.. TRREB
 - C$1,099,0004 bd3 ba-- sqft6 Disan Ct, Toronto, ON M9V 4A7For Sale
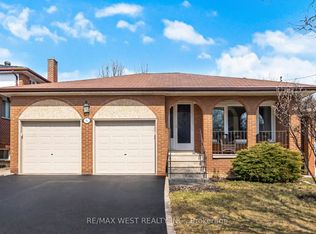 MLS ID #W13766172, RE/MAX WEST REALTY INC.. TRREB
 - C$1,099,9004 bd4 ba-- sqft115 Misty Meadow Dr, Vaughan, ON L4L 3X1For Sale
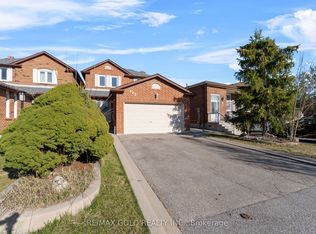 MLS ID #N13673588, RE/MAX GOLD REALTY INC.. TRREB
 - C$1,250,0005 bd2 ba-- sqft1 Dundee Dr, Toronto, ON M3J 1H5For Sale
 MLS ID #W13647658, RE/MAX OPTIMUM REALTY. TRREB
