First Time Offered for Sale! Don't miss this rare opportunity to own a meticulously cared-for home in Markham's highly sought-after Wismer community. Spanning 1767 sqft, this turn-key property features a spacious 3+1 bedrooms and 2.5+1 bath. This location offers access to exceptional educational opportunities, as consistently top-ranked Ontario schools including Bur Oak SS (3 mins walk) and Donald Cousens PS (11 mins walk), are zoned in this area. You can move in with total confidence thanks to $$$ spent for maintenance and upgrades inside and out Washer(2025), A/C (2021), Roof shingles(2014). The professionally finished basement (2026) is ideal as guest suite/apartment for adult children - features a spacious media/rec room, generous bedroom with walk-in closet, 3-pc bath with separate shower and storage. Additional premium interior finishes include hardwood staircase & floor throughout, pot lights, crown moulding, fireplace, granite countertops and custom built-in wall unit. This home has beautiful curb appeal with landscaped front & back yards featuring high-end Unilock pavers. It has unmatched commuter convenience with public transit stop just a 1 min walk; GO Station 11 mins. Enjoy a relaxed, family-friendly lifestyle with everything you need just steps away: 3 parks(2mins/4mins/7mins), tennis court, basketball court, soccer field, grocery stores, banks, restaurants, libraries, bakery, pet store, hardware store, community centres, Bubble Tea!! An absolute must-see! ** Move-in in for Sept/2026 school season **
For sale
C$1,158,888
72 Stotts Cres, Markham, ON L6E 1T2
4beds
4baths
Single Family Residence
Built in ----
2,373 Square Feet Lot
$-- Zestimate®
C$--/sqft
C$-- HOA
What's special
- 40 days
- 27
- 0
Zillow last checked:
Listing updated:
Listed by:
KW Living Realty
Source: TRREB,MLS®#: N13719376 Originating MLS®#: Toronto Regional Real Estate Board
Originating MLS®#: Toronto Regional Real Estate BoardFacts & features
Interior
Bedrooms & bathrooms
- Bedrooms: 4
- Bathrooms: 4
Primary bedroom
- Level: Second
- Dimensions: 4.78 x 4.32
Bedroom
- Level: Basement
- Dimensions: 3.43 x 3.18
Bedroom 2
- Level: Second
- Dimensions: 3.05 x 3.73
Bedroom 3
- Level: Second
- Dimensions: 4.22 x 3.66
Bathroom
- Level: Basement
- Dimensions: 1.83 x 2.84
Bathroom
- Level: Second
- Dimensions: 1.99 x 3.25
Breakfast
- Level: Ground
- Dimensions: 4.32 x 3.48
Dining room
- Level: Ground
- Dimensions: 3.2 x 6.53
Family room
- Level: Ground
- Dimensions: 3.05 x 4.88
Kitchen
- Level: Ground
- Dimensions: 4.32 x 3.48
Laundry
- Level: Ground
- Dimensions: 2.31 x 1.85
Living room
- Level: Ground
- Dimensions: 3.2 x 6.53
Other
- Level: Ground
- Dimensions: 0.85 x 2.17
Recreation
- Level: Basement
- Dimensions: 3.84 x 5.13
Heating
- Forced Air, Gas
Cooling
- Central Air
Appliances
- Included: Water Heater
Features
- Floor Drain, Storage Area Lockers, Upgraded Insulation, Water Meter
- Flooring: Carpet Free
- Basement: Full,Finished
- Has fireplace: Yes
- Fireplace features: Family Room, Natural Gas
Interior area
- Living area range: 1500-2000 null
Video & virtual tour
Property
Parking
- Total spaces: 3
- Parking features: Mutual, Garage Door Opener
- Has garage: Yes
Features
- Stories: 2
- Patio & porch: Porch
- Exterior features: Landscaped, Paved Yard
- Pool features: None
Lot
- Size: 2,373 Square Feet
- Features: Fenced Yard, Golf, Library, Park, Public Transit, Rec./Commun.Centre, Rectangular Lot
- Topography: Flat
Details
- Additional structures: Garden Shed
- Parcel number: 700080417
Construction
Type & style
- Home type: SingleFamily
- Property subtype: Single Family Residence
Materials
- Brick, Wood
- Foundation: Concrete
- Roof: Asphalt Shingle
Utilities & green energy
- Sewer: Sewer
Community & HOA
Community
- Security: Smoke Detector(s)
Location
- Region: Markham
Financial & listing details
- Annual tax amount: C$4,762
- Date on market: 8/27/2026
Price history
Price history is unavailable.
Public tax history
Tax history is unavailable.
Climate risks
Neighborhood: Wismer Commons
Nearby schools
GreatSchools rating
No schools nearby
We couldn't find any schools near this home.


Similar homes
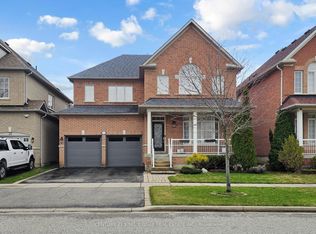
- C$999,0004 bd4 ba-- sqft19 Begonia St, Markham, ON L6E 0N3For Sale
 MLS ID #N13860934, REAL ONE REALTY INC.. TRREB
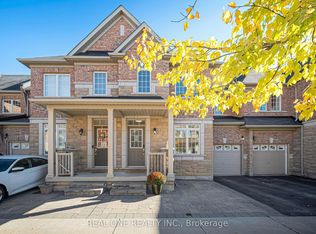
 - C$1,118,0003 bd4 ba-- sqft46 Fred McLaren Blvd, Markham, ON L6E 0N5For Sale
 MLS ID #N13785912, PROPERTY.CA INC.. TRREB
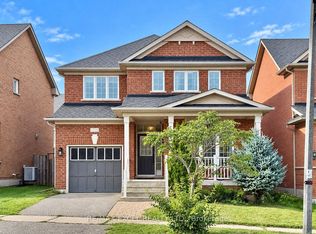
 - C$1,138,0003 bd3 ba-- sqft1808 Castlemore Ave, Markham, ON L6E 2E5New Construction
 MLS ID #N13765092, RE/MAX EXCEL REALTY LTD.. TRREB
 - C$998,0003 bd3 ba-- sqft30 Hartmoor St, Markham, ON L6E 2C7For Sale
 MLS ID #N13834568, SUTTON GROUP OLD MILL REALTY INC.. TRREB
