Rarely offered original-owner home in sought-after Wismer! Offering approx. 3,181 sq. ft. of spacious and functional living space, this impressive 5-bedroom home features 3 full washrooms upstairs, including 2 ensuites, plus a convenient main-floor powder room-an ideal layout for growing and multi-generational families. Enjoy 9-ft ceilings on the main floor, hardwood flooring, crown moulding, pot lights and a gas fireplace in the family room. The spacious upgraded kitchen features quartz countertops, ceramic backsplash and stainless steel appliances, with plenty of room for everyday family living and entertaining. The unfinished, unspoiled basement with bathroom rough-in offers excellent potential for future customization. Major updates include A/C (2025), furnace (2025) and roof (2020). Backyard gas line ready for BBQ and outdoor entertaining. A fantastic opportunity to own a substantial family home in the heart of Wismer! Nearby Park, Sports Field & Playground,Offer Soccer Fields, Splash Pad, Tennis Courts,New ice rink, Basketball Court, Walking Areas And Outdoor Exercise Facilities.Excellent School Location Close To Wismer P.S., Bur Oak S.S. And Ashton Meadows P.S. (Gifted Program). Minutes To Mount Joy GO, YRT, Shopping Plazas, Supermarkets, Restaurants And Community Amenities, With Easy Access To Major Mackenzie Dr., Markham Rd., Hwy 7, Hwy 404 & 407. A Truly Move-In Ready Family Home In One Of Markham's Most Desirable Communities - A Must See!
For sale
C$1,708,000
23 Ayhart St E, Markham, ON L6E 1H5
5beds
4baths
Single Family Residence
Built in ----
3,797 Square Feet Lot
$-- Zestimate®
C$--/sqft
C$-- HOA
What's special
Convenient main-floor powder roomHardwood flooringCrown mouldingPot lightsSpacious upgraded kitchenQuartz countertopsCeramic backsplash
- 10 days
- 2
- 0
Zillow last checked:
Listing updated:
Listed by:
ANJIA REALTY
Source: TRREB,MLS®#: N13848036 Originating MLS®#: Toronto Regional Real Estate Board
Originating MLS®#: Toronto Regional Real Estate BoardFacts & features
Interior
Bedrooms & bathrooms
- Bedrooms: 5
- Bathrooms: 4
Bedroom
- Level: Second
- Dimensions: 5.46 x 4.42
Bedroom 2
- Level: Second
- Dimensions: 4.88 x 5.49
Bedroom 3
- Level: Second
- Dimensions: 4.27 x 4.57
Bedroom 4
- Level: Second
- Dimensions: 4.27 x 3.66
Bedroom 5
- Level: Second
- Dimensions: 3.66 x 3.35
Dining room
- Level: Main
- Dimensions: 3.35 x 3.51
Family room
- Level: Main
- Dimensions: 5.18 x 3.96
Kitchen
- Level: Main
- Dimensions: 7.01 x 3.9
Living room
- Level: Main
- Dimensions: 3.35 x 5.03
Heating
- Forced Air, Gas
Cooling
- Central Air
Features
- Basement: Unfinished
- Has fireplace: Yes
Interior area
- Living area range: 3000-3500 null
Property
Parking
- Total spaces: 5
- Parking features: Garage Door Opener
- Has garage: Yes
Features
- Stories: 2
- Pool features: None
Lot
- Size: 3,797 Square Feet
Details
- Parcel number: 700080799
Construction
Type & style
- Home type: SingleFamily
- Property subtype: Single Family Residence
Materials
- Brick
- Foundation: Concrete
- Roof: Asphalt Shingle
Utilities & green energy
- Sewer: Sewer
Community & HOA
Location
- Region: Markham
Financial & listing details
- Annual tax amount: C$7,431
- Date on market: 10/1/2026
Price history
Price history is unavailable.
Public tax history
Tax history is unavailable.
Climate risks
Neighborhood: Wismer Commons
Nearby schools
GreatSchools rating
No schools nearby
We couldn't find any schools near this home.

Similar homes
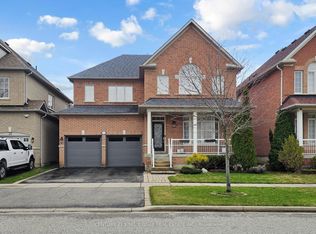
- C$1,668,0005 bd5 ba-- sqft203 Fred McLaren Blvd, Markham, ON L6E 1H2For Sale
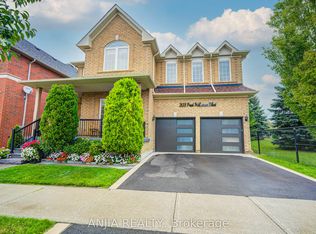 MLS ID #N13727060, ANJIA REALTY. TRREB
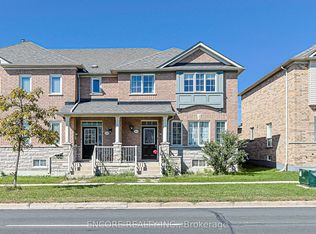
 - C$1,647,0004 bd5 ba-- sqft140 Reeve Dr, Markham, ON L3P 6C6For Sale
 MLS ID #N13838976, ANJIA REALTY. TRREB
 - C$1,399,9994 bd4 ba-- sqft20 Appleview Rd, Markham, ON L6E 1Y4For Sale
 MLS ID #N13843726, ANJIA REALTY. TRREB
 - C$1,488,0006 bd4 ba-- sqft63 Saffron St, Markham, ON L6E 1Y4For Sale
 MLS ID #N13797928, ANJIA REALTY. TRREB
