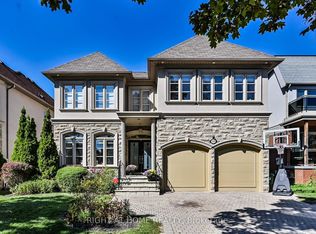
Luxurious and Modern Living in Richmond Hill! This stunning detached home features high ceilings, hardwood floors, and extensive pot lights. The main floor boasts a gourmet kitchen with custom cabinetry, quartz countertops, and high-end stainless steel appliances. A formal dining room and spacious living area are perfect for entertaining. The upper level includes a generous master suite with a walk-in closet and a spa-like ensuite. The finished basement offers additional living space and a separate entrance. Outside, enjoy the interlocking backyard and beautiful landscaping. Located in a sought-after Richmond Hill community, this home is close to top-rated schools, parks, and all amenities. Don't miss out on this incredible opportunity!
For sale
C$2,050,000
35 Marbrook St, Richmond Hill, ON L4C 0Y9
5beds
5baths
Single Family Residence
Built in ----
5,040 Square Feet Lot
$-- Zestimate®
C$--/sqft
C$-- HOA
What's special
Detached homeHigh ceilingsHardwood floorsExtensive pot lightsGourmet kitchenCustom cabinetryQuartz countertops
- 76 days |
- 6 |
- 3 |
Zillow last checked:
Listing updated:
Listed by:
AIMHOME REALTY INC.
Source: TRREB,MLS®#: N13221150 Originating MLS®#: Toronto Regional Real Estate Board
Originating MLS®#: Toronto Regional Real Estate BoardFacts & features
Interior
Bedrooms & bathrooms
- Bedrooms: 5
- Bathrooms: 5
Bedroom 2
- Level: Second
- Dimensions: 1 x 1
Bedroom 3
- Level: Second
- Dimensions: 1 x 1
Bedroom 3
- Level: Second
- Dimensions: 1 x 1
Bedroom 4
- Level: Second
- Dimensions: 1 x 1
Bedroom 5
- Level: Lower
- Dimensions: 1 x 1
Dining room
- Level: Ground
- Dimensions: 1 x 1
Family room
- Level: Ground
- Dimensions: 1 x 1
Kitchen
- Level: Ground
- Dimensions: 1 x 1
Kitchen
- Level: Basement
- Dimensions: 1 x 1
Laundry
- Level: Second
- Dimensions: 1 x 1
Living room
- Level: Basement
- Dimensions: 1 x 1
Living room
- Level: Ground
- Dimensions: 1 x 1
Heating
- Forced Air, Gas
Cooling
- Central Air
Features
- Other
- Basement: Finished,Separate Entrance
- Has fireplace: Yes
Interior area
- Living area range: 3000-3500 null
Property
Parking
- Total spaces: 6
- Parking features: Garage
- Has garage: Yes
Features
- Stories: 2
- Pool features: None
Lot
- Size: 5,040 Square Feet
Construction
Type & style
- Home type: SingleFamily
- Property subtype: Single Family Residence
Materials
- Brick, Stone
- Foundation: Concrete
- Roof: Unknown
Utilities & green energy
- Sewer: Sewer
Community & HOA
Location
- Region: Richmond Hill
Financial & listing details
- Annual tax amount: C$11,812
- Date on market: 6/1/2026
Price history
Price history is unavailable.
Public tax history
Tax history is unavailable.
Climate risks
Neighborhood: L4C
Nearby schools
GreatSchools rating
No schools nearby
We couldn't find any schools near this home.
- C$1,980,0006 bd5 ba-- sqft45 Marbrook St, Richmond Hill, ON L4C0Y9For Sale

- C$2,688,0006 bd4 ba-- sqft144 Battaglini Ave, Richmond Hill, ON L4C0L1For Sale

- C$2,295,0004 bd4 ba-- sqft525 Elgin Mills Rd W, Richmond Hill, ON L4C4M3New Construction

- C$3,399,9006 bd5 ba-- sqft186 Oxford St, Richmond Hill, ON L4C4L7For Sale
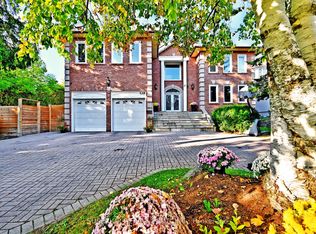
- C$1,2502 bd2 ba-- sqft68 Marbrook St #B, Richmond Hill, ON L4C0Y8For Rent
- C$2,288,0007 bd5 ba-- sqft18 Marinucci Ct, Richmond Hill, ON L4C0M3For Sale
- C$4,5005 bd4 ba-- sqft43 Topham Cres, Richmond Hill, ON L4C9H1For Rent
- C$4,8005 bd5 ba-- sqft382 Elgin Mills Rd W, Richmond Hill, ON L4C4M2For Rent
Similar homes
- C$1,998,0005 bd5 ba-- sqft8 Yemina Gate, Vaughan, ON L6A 0G9For Sale
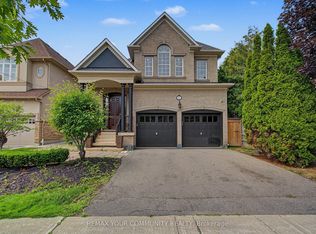 MLS ID #N13679618, REMAX YOUR COMMUNITY REALTY. TRREB
 - C$2,288,0007 bd5 ba-- sqft18 Marinucci Ct, Richmond Hill, ON L4C 0M3For Sale
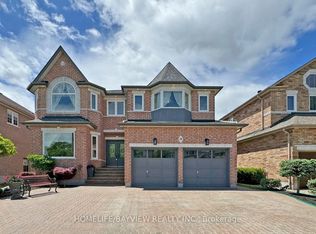 MLS ID #N13482416, HOMELIFE/BAYVIEW REALTY INC.. TRREB
 - C$2,288,0006 bd6 ba-- sqft11 Alpaca Dr, Richmond Hill, ON L4E 0E6For Sale
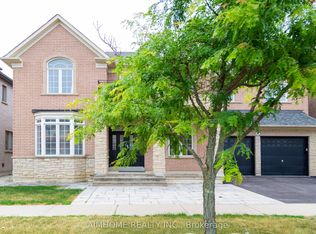 MLS ID #N13656892, AIMHOME REALTY INC.. TRREB
 - C$1,999,0007 bd5 ba-- sqft154 Charlton Blvd, Toronto, ON M2R 2J1For Sale
 MLS ID #C13681378, RIGHT AT HOME REALTY INC.. TRREB
 - C$1,888,0006 bd4 ba-- sqft3 Lisa Brown Ct, Richmond Hill, ON L4E 4K9For SaleMLS ID #N13613828, RE/MAX REALTRON REALTY INC.. TRREB
- C$1,628,0005 bd5 ba-- sqft72 Brass Dr, Richmond Hill, ON L4E 4T5For SaleMLS ID #N13634836, AIMHOME REALTY INC.. TRREB
- C$1,498,0005 bd4 ba-- sqft16 Callisto Ln, Richmond Hill, ON L4C 4Z2For SaleMLS ID #N13678816, AVION REALTY INC.. TRREB
- C$2,598,0005 bd6 ba-- sqft80 Puccini Dr, Richmond Hill, ON L4E 2Z1For SaleMLS ID #N13669148, RIGHT AT HOME REALTY INC.. TRREB
- C$1,998,8887 bd5 ba-- sqft50 Sir Francesco St, Vaughan, ON L6A 0E8For SaleMLS ID #N13553044, RE/MAX REALTRON REALTY INC.. TRREB
- C$2,280,0005 bd5 ba-- sqft1 Wainwright Ave, Richmond Hill, ON L4C 5R4For SaleMLS ID #N12993332, RE/MAX REALTRON REALTY INC.. TRREB
- C$1,999,9995 bd5 ba-- sqft25 Oak Ave, Richmond Hill, ON L4C 6R5For SaleMLS ID #N12089842, RE/MAX EXCEL REALTY LTD.. TRREB
- C$1,798,0005 bd5 ba-- sqft156 Tower Hill Rd, Richmond Hill, ON L4E 4M1For SaleMLS ID #N13161948, RE/MAX REALTRON REALTY INC.. TRREB
- C$1,738,8887 bd5 ba-- sqft36 Coldstream Cres, Richmond Hill, ON L4S 1E5For SaleMLS ID #N13620498, HOMELIFE LANDMARK REALTY INC.. TRREB
- C$1,888,8887 bd5 ba-- sqft67 Sand Valley St, Vaughan, ON L6A 0R9For SaleMLS ID #N13603412, REMAX YOUR COMMUNITY REALTY. TRREB
- C$1,938,8888 bd8 ba-- sqft27 Melchior Cres, Markham, ON L3R 9A5For SaleMLS ID #N13620292, AIMHOME REALTY INC.. TRREB
- C$1,888,0005 bd5 ba-- sqft81 Prince Of Wales Dr, Markham, ON L6C 0E1For SaleMLS ID #N13516802, HOMELIFE LANDMARK REALTY INC.. TRREB
- C$1,599,0004 bd4 ba-- sqft27 Wagon Wheel Cres, Richmond Hill, ON L4E 5E8For SaleMLS ID #N13548250, BAY STREET GROUP INC.. TRREB
- C$1,938,0004 bd5 ba-- sqft50 Ascalon Dr, Vaughan, ON L6A 0M5For SaleMLS ID #N13484830, RE/MAX PREMIER INC.. TRREB
- C$1,498,8005 bd4 ba-- sqft27 Givon St, Vaughan, ON L6A 0W2For SaleMLS ID #N13645422, SUTTON GROUP-ADMIRAL REALTY INC.. TRREB
- C$1,518,0005 bd4 ba-- sqft7 Military Ct, Richmond Hill, ON L4E 0M3For SaleMLS ID #N13516436, RE/MAX REALTRON REALTY INC.. TRREB
