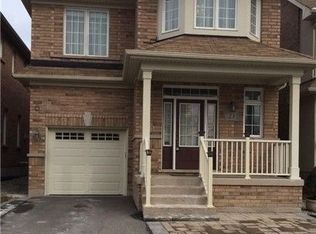
Unbeatable location! Bialik Hebrew School is just around the corner-no need to drive; you can simply walk. Enjoy the convenience of being within walking distance to the community center, shopping, LA Fitness, restaurants, and public transit. This exceptional 4+1 bedroom, 4-bathroom detached home seamlessly blends elegant design, functional living, and outstanding income potential. A true highlight of this home is the professionally finished walk-out basement-a rare feature that significantly enhances both lifestyle and value. Bright and welcoming, with large windows and direct access to the backyard, this versatile space is ideal for extended family living or offers excellent potential for a future secondary suite (subject to municipal requirements). Whether accommodating multiple generations or providing the opportunity for supplemental rental income to help offset mortgage costs, this lower level adds exceptional flexibility and long-term value. Step inside to discover 9-foot ceilings, abundant natural light, and a thoughtfully designed open-concept layout. The spacious living and dining rooms flow into the inviting family room and a modern kitchen featuring an oversized center island, ample cabinetry, and a generous breakfast area overlooking the backyard. The second floor offers a convenient laundry room and a spacious primary suite with a walk-in closet and a luxurious 5-piece ensuite. Three additional generously sized bedrooms provide plenty of space for family, guests, or a home office. Located near top-rated schools, parks, trails, major highways, and everyday amenities, this is a rare opportunity to own an exceptional family home in the heart of Patterson.
For sale
C$1,426,000
27 Givon St, Vaughan, ON L6A 0W2
5beds
4baths
Single Family Residence
Built in ----
2,664 Square Feet Lot
$-- Zestimate®
C$--/sqft
C$-- HOA
What's special
- 75 days
- 6
- 0
Zillow last checked:
Listing updated:
Listed by:
SUTTON GROUP-ADMIRAL REALTY INC.
Source: TRREB,MLS®#: N13645422 Originating MLS®#: Toronto Regional Real Estate Board
Originating MLS®#: Toronto Regional Real Estate BoardFacts & features
Interior
Bedrooms & bathrooms
- Bedrooms: 5
- Bathrooms: 4
Primary bedroom
- Level: Second
- Dimensions: 0 x 0
Bedroom 2
- Level: Second
- Dimensions: 0 x 0
Bedroom 3
- Level: Second
- Dimensions: 0 x 0
Bedroom 4
- Level: Second
- Dimensions: 0 x 0
Bedroom 5
- Level: Lower
- Dimensions: 0 x 0
Breakfast
- Level: Main
- Dimensions: 0 x 0
Dining room
- Level: Main
- Dimensions: 0 x 0
Family room
- Level: Main
- Dimensions: 0 x 0
Foyer
- Level: Main
- Dimensions: 0 x 0
Kitchen
- Level: Main
- Dimensions: 0 x 0
Laundry
- Level: Second
- Dimensions: 0 x 0
Living room
- Level: Main
- Dimensions: 0 x 0
Recreation
- Level: Lower
- Dimensions: 0 x 0
Heating
- Forced Air, Gas
Cooling
- Central Air
Features
- Basement: Finished with Walk-Out,Apartment,Walk-Out Access,Finished
- Has fireplace: Yes
Interior area
- Living area range: 2500-3000 null
Property
Parking
- Total spaces: 3
- Parking features: Private, Garage Door Opener
- Has garage: Yes
Features
- Stories: 2
- Pool features: None
Lot
- Size: 2,664 Square Feet
Details
- Parcel number: 033414609
Construction
Type & style
- Home type: SingleFamily
- Property subtype: Single Family Residence
Materials
- Brick
- Foundation: Concrete
- Roof: Asphalt Shingle
Utilities & green energy
- Sewer: Sewer
Community & HOA
Location
- Region: Vaughan
Financial & listing details
- Annual tax amount: C$6,500
- Date on market: 8/6/2026
Price history
Price history is unavailable.
Public tax history
Tax history is unavailable.
Climate risks
Neighborhood: Carrville
Nearby schools
GreatSchools rating
No schools nearby
We couldn't find any schools near this home.

Similar homes
- C$1,289,0005 bd4 ba-- sqft336 Saint Joan Of Arc Ave, Vaughan, ON L6A 3N1For Sale
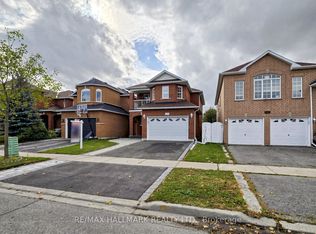 MLS ID #N14033826, RE/MAX HALLMARK REALTY LTD.. TRREB
 - C$1,588,0006 bd4 ba-- sqft492 Pleasant Ridge Ave, Vaughan, ON L4J 8X2For Sale
 MLS ID #N13762036, RE/MAX REALTRON REALTY INC.. TRREB
 - C$1,620,0004 bd4 ba-- sqft39 Pantano Dr, Vaughan, ON L4J 0A9For Sale
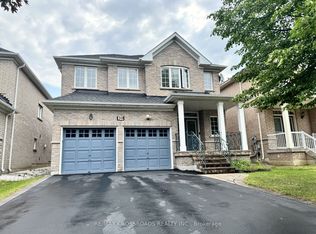 MLS ID #N13571984, RE/MAX CROSSROADS REALTY INC.. TRREB
 - C$1,378,8004 bd4 ba-- sqft27 Pine Hollow Cres, Vaughan, ON L6A 2L6For Sale
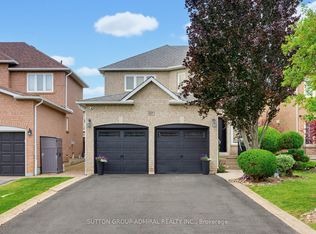 MLS ID #N13776308, SUTTON GROUP-ADMIRAL REALTY INC.. TRREB
