Well maintained home, taken care with love. you will be impressed by the cleanliness. Very practical layout, full of natural light. 9'Celling. Glamours quality Hardwood Floors. Maple Kitchen Cabinets. Granite Countertop, Stone Backsplash, S/S Appliances. Newer cook top & oven (2025) .Oak Staircase With Iron Pickets. Enjoy bright & Spacious bedrooms. 5pc ensuite bath & walk in closet in primary bedroom. Finished Basement With Separate entrance, featured with large rec room; Custom Build wet Bar; 3 P Washroom with Glass Dr Shower. Basement can be easily used as in-law suite or bring potential rental income. Interlocking Entrance with Iron Railings. Double closets at foyer. Extra large closets in bedrooms. Newer roof (2023).plenty of storage space, cold room with shelves. quiet street, Desirable neighborhood. steps to good schools, North Thornhill community centre.
For sale
C$1,620,000
39 Pantano Dr, Vaughan, ON L4J 0A9
4beds
4baths
Single Family Residence
Built in ----
3,458 Square Feet Lot
$-- Zestimate®
C$--/sqft
C$-- HOA
What's special
Full of natural lightMaple kitchen cabinetsGranite countertopStone backsplashBright and spacious bedroomsLarge rec roomDouble closets at foyer
- 55 days
- 9
- 0
Zillow last checked:
Listing updated:
Listed by:
RE/MAX CROSSROADS REALTY INC.
Source: TRREB,MLS®#: N13571984 Originating MLS®#: Toronto Regional Real Estate Board
Originating MLS®#: Toronto Regional Real Estate BoardFacts & features
Interior
Bedrooms & bathrooms
- Bedrooms: 4
- Bathrooms: 4
Primary bedroom
- Description: Primary Bedroom
- Level: Second
- Area: 22.95 Square Meters
- Area source: Other
- Dimensions: 5.57 x 4.12
Bedroom 2
- Description: Bedroom 2
- Level: Second
- Area: 18.11 Square Meters
- Area source: Other
- Dimensions: 4.45 x 4.07
Bedroom 3
- Description: Bedroom 3
- Level: Second
- Area: 17.92 Square Meters
- Area source: Other
- Dimensions: 4.35 x 4.12
Bedroom 4
- Description: Bedroom 4
- Level: Second
- Area: 11.07 Square Meters
- Area source: Other
- Dimensions: 3.63 x 3.05
Breakfast
- Description: Breakfast
- Level: Main
- Area: 8.82 Square Meters
- Area source: Other
- Dimensions: 3.60 x 2.45
Dining room
- Description: Dining Room
- Level: Main
- Area: 24.96 Square Meters
- Area source: Other
- Dimensions: 6.40 x 3.90
Family room
- Description: Family Room
- Level: Main
- Area: 19.5 Square Meters
- Area source: Other
- Dimensions: 5.82 x 3.35
Kitchen
- Description: Kitchen
- Level: Main
- Area: 10.98 Square Meters
- Area source: Other
- Dimensions: 3.60 x 3.05
Living room
- Description: Living Room
- Level: Main
- Area: 24.96 Square Meters
- Area source: Other
- Dimensions: 6.40 x 3.90
Recreation
- Level: Basement
- Dimensions: 11.28 x 6.1
Heating
- Forced Air, Gas
Cooling
- Central Air
Features
- Flooring: Carpet Free
- Basement: Finished,Separate Entrance
- Has fireplace: Yes
Interior area
- Living area range: 2500-3000 null
Property
Parking
- Total spaces: 6
- Parking features: Private
- Has attached garage: Yes
Features
- Stories: 2
- Pool features: None
Lot
- Size: 3,458 Square Feet
Details
- Parcel number: 032715686
Construction
Type & style
- Home type: SingleFamily
- Property subtype: Single Family Residence
Materials
- Brick
- Foundation: Unknown
- Roof: Asphalt Shingle
Utilities & green energy
- Sewer: Sewer
Community & HOA
Location
- Region: Vaughan
Financial & listing details
- Annual tax amount: C$7,466
- Date on market: 7/16/2026
Price history
Price history is unavailable.
Public tax history
Tax history is unavailable.
Climate risks
Neighborhood: Carrville
Nearby schools
GreatSchools rating
No schools nearby
We couldn't find any schools near this home.
- C$1,588,0006 bd4 ba-- sqft492 Pleasant Ridge Ave, Vaughan, ON L4J8X2For Sale

- C$1,8002 bd1 ba-- sqft511 Pleasant Ridge Ave #BASEMENT, Vaughan, ON L4J8X3For Rent
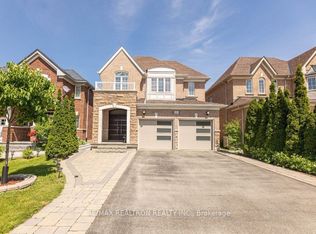
- C$--2 bd1 ba1k sqft529 Pleasant Ridge Ave #2, Vaughan, ON L4J8X3Off Market
- C$1,099,0005 bd3 ba-- sqft43 Pepperberry Rd, Vaughan, ON L4J8W9For Sale
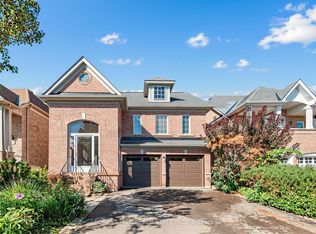
Similar homes
- C$1,549,0004 bd3 ba-- sqft222 Caproni Dr, Vaughan, ON L6A 1X7For Sale
 MLS ID #N13575182, REALTY EXECUTIVES PRIORITY ONE LIMITED. TRREB
 - C$1,498,8005 bd4 ba-- sqft27 Givon St, Vaughan, ON L6A 0W2For Sale
 MLS ID #N13645422, SUTTON GROUP-ADMIRAL REALTY INC.. TRREB
 - C$1,449,9995 bd5 ba-- sqft421 Carrville Rd, Richmond Hill, ON L4C 6E5For Sale
 MLS ID #N13732970, THE GUARDIAN HOME REALTY INC.. TRREB
 - C$1,688,0005 bd4 ba-- sqft25 Kersey Cres, Richmond Hill, ON L4C 3W2For Sale
 MLS ID #N13638790, RE/MAX HALLMARK REALTY LTD.. TRREB
