Welcome to 120 Sandwood Drive - a beautifully renovated four-bedroom family home in the highly sought-after Thornhill Woods community. This exceptional residence has been completely transformed from top to bottom with quality craftsmanship, designer finishes, and elegant modern upgrades throughout. Featuring a stunning custom kitchen with stainless steel appliances, upgraded bathrooms, gorgeous hardwood floors, and stylish details in every room, this home offers the perfect blend of luxury and comfort for today's family lifestyle. The thoughtfully designed floor plan features spacious principal rooms, generous-sized bedrooms, and an abundance of natural light throughout. The inviting family spaces are ideal for both everyday living and entertaining. Step outside to a private backyard retreat, perfect for hosting family and friends or simply enjoying quiet outdoor living. Located in one of Thornhill's most desirable neighbourhoods, this home is directly across from serene nature trails and just steps to Kerrville Woods Park, offering the perfect balance of convenience and natural beauty. Families will appreciate the proximity to top-rated schools, shopping, restaurants, community amenities, and transit. Additional updates include a replaced roof, providing added peace of mind for future homeowners. Furnace and air conditioner are rentals. A true turnkey opportunity in an outstanding location - simply move in and enjoy everything this remarkable home and community have to offer.
For sale
C$1,798,000
120 Sandwood Dr, Vaughan, ON L4J 8W4
4beds
3baths
Single Family Residence
Built in ----
3,539 Square Feet Lot
$-- Zestimate®
C$--/sqft
C$-- HOA
What's special
Quality craftsmanshipDesigner finishesElegant modern upgradesUpgraded bathroomsGorgeous hardwood floorsThoughtfully designed floor planSpacious principal rooms
- 74 days |
- 3 |
- 0 |
Zillow last checked:
Listing updated:
Listed by:
FOREST HILL REAL ESTATE INC.
Source: TRREB,MLS®#: N13178854 Originating MLS®#: Toronto Regional Real Estate Board
Originating MLS®#: Toronto Regional Real Estate BoardFacts & features
Interior
Bedrooms & bathrooms
- Bedrooms: 4
- Bathrooms: 3
Primary bedroom
- Level: Second
- Dimensions: 0 x 0
Bedroom 2
- Level: Second
- Dimensions: 0 x 0
Bedroom 3
- Level: Second
- Dimensions: 0 x 0
Bedroom 4
- Level: Second
- Dimensions: 0 x 0
Dining room
- Level: Main
- Dimensions: 0 x 0
Kitchen
- Level: Main
- Dimensions: 0 x 0
Living room
- Level: Main
- Dimensions: 0 x 0
Heating
- Forced Air, Gas
Cooling
- Central Air
Features
- Flooring: Carpet Free
- Basement: Unfinished
- Has fireplace: Yes
Interior area
- Living area range: 2000-2500 null
Video & virtual tour
Property
Parking
- Total spaces: 6
Features
- Stories: 2
- Pool features: None
Lot
- Size: 3,539 Square Feet
- Features: Fenced Yard, Library, Park, School, Public Transit, Ravine
Details
- Parcel number: 032711891
Construction
Type & style
- Home type: SingleFamily
- Property subtype: Single Family Residence
Materials
- Brick
- Foundation: Concrete
- Roof: Asphalt Shingle
Utilities & green energy
- Sewer: Sewer
Community & HOA
Location
- Region: Vaughan
Financial & listing details
- Annual tax amount: C$7,232
- Date on market: 5/26/2026
F
FOREST HILL REAL ESTATE INC.
By pressing Contact Agent, you agree that the real estate professional identified above may call/text you about your search, which may involve use of automated means and pre-recorded/artificial voices. You don't need to consent as a condition of buying any property, goods, or services. Message/data rates may apply. You also agree to our Terms of Use. Zillow does not endorse any real estate professionals. We may share information about your recent and future site activity with your agent to help them understand what you're looking for in a home.
Price history
Price history is unavailable.
Public tax history
Tax history is unavailable.
Climate risks
Neighborhood: Carrville
Nearby schools
GreatSchools rating
No schools nearby
We couldn't find any schools near this home.
- C$--2 bd1 ba1k sqft529 Pleasant Ridge Ave #2, Vaughan, ON L4J8X3Off Market
- C$--3 bd3 ba1.7k sqft30 Clovis St #30, Vaughan, ON L4J8W7Off Market

- C$1,680,0006 bd4 ba-- sqft492 Pleasant Ridge Ave, Vaughan, ON L4J8X2For Sale

- C$1,660,0004 bd4 ba-- sqft39 Pantano Dr, Vaughan, ON L4J0A9For Sale
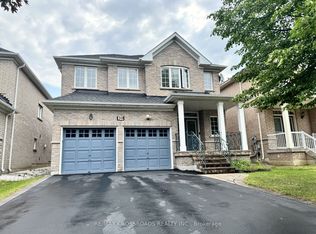
- C$1,199,9003 bd4 ba-- sqft142 Mistywood Cres W, Vaughan, ON L4J9K3For Sale
- C$1,389,0003 bd4 ba-- sqft97 Bristlewood Cres, Vaughan, ON L4J8Z9For Sale
- C$2,550,0005 bd5 ba-- sqft19 Donsgrove Ct, Vaughan, ON L4J9A1For Sale
- C$1,299,0004 bd5 ba-- sqft55 Bristlewood Cres, Vaughan, ON L4J9K9For Sale
Similar homes
- C$1,888,8885 bd4 ba-- sqft57 Bentwood Cres, Vaughan, ON L4J 8R3For Sale
 MLS ID #N13533776, SUTTON GROUP-ADMIRAL REALTY INC.. TRREB
 - C$1,899,0005 bd5 ba-- sqft12 Wallenberg Dr, Vaughan, ON L6A 4M1For Sale
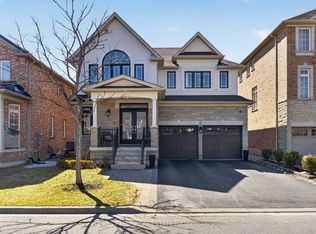 MLS ID #N13583038, FOREST HILL REAL ESTATE INC.. TRREB
 - C$1,899,9005 bd5 ba-- sqft45 Gamla Rd, Vaughan, ON L6A 0W5For Sale
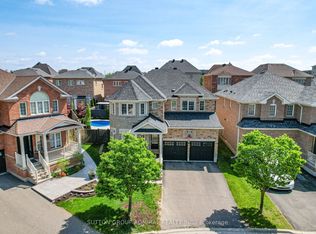 MLS ID #N13590622, SUTTON GROUP-ADMIRAL REALTY INC.. TRREB
 - C$1,799,0006 bd5 ba-- sqft55 Ironside Dr, Vaughan, ON L4H 3R9For Sale
 MLS ID #N13616026, ROYAL LEPAGE TERREQUITY CAPITAL REALTY. TRREB
 - C$1,899,9996 bd5 ba-- sqft16 Craigvale St, Vaughan, ON L6A 0M3For SaleMLS ID #N13587328, SUTTON GROUP-ADMIRAL REALTY INC.. TRREB
- C$1,998,0004 bd5 ba-- sqft22 McCombe Ln, Vaughan, ON L6A 4G2For SaleMLS ID #N13241478, FOREST HILL REAL ESTATE INC.. TRREB
- C$1,349,9004 bd4 ba-- sqft114 Bellini Ave, Vaughan, ON L4H 0R7For SaleMLS ID #N13652866, ROYAL LEPAGE PREMIUM ONE REALTY. TRREB
- C$2,388,0004 bd4 ba-- sqft33 Chopin Blvd, Vaughan, ON L4J 8Y6For SaleMLS ID #N13177930, FOREST HILL REAL ESTATE INC.. TRREB
- C$1,690,0006 bd4 ba-- sqft37 Gretman Cres, Markham, ON L3T 5L9For SaleMLS ID #N13635770, SUTTON GROUP-ADMIRAL REALTY INC.. TRREB
- C$1,399,0004 bd4 ba-- sqft9 Tomlin Cres, Richmond Hill, ON L4C 7T4For SaleMLS ID #N13612506, FOREST HILL REAL ESTATE INC.. TRREB
- C$1,498,0004 bd5 ba-- sqft32 Casa Nova Dr, Vaughan, ON L4H 2Z9For SaleMLS ID #N13619670, HOMELIFE NEW WORLD REALTY INC.. TRREB
- C$1,877,0006 bd5 ba-- sqft26 Cowles Ct, Richmond Hill, ON L4C 9A5For SaleMLS ID #N13446522, FOREST HILL REAL ESTATE INC.. TRREB
- C$1,588,0004 bd4 ba-- sqft277 Chatfield Dr, Vaughan, ON L4H 3R8For SaleMLS ID #N13512462, ROYAL LEPAGE TERREQUITY CAPITAL REALTY. TRREB
- C$1,998,0007 bd5 ba-- sqft28 Dunvegan Dr, Richmond Hill, ON L4C 6K1For SaleMLS ID #N13417142, SOLTANIAN REAL ESTATE INC.. TRREB
- C$2,290,0004 bd4 ba-- sqft32 Lake Forest Dr, Richmond Hill, ON L4E 0B2For SaleMLS ID #N13644848, RIGHT AT HOME REALTY INC.. TRREB
- C$1,688,0004 bd3 ba-- sqft53 Sumner Heights Dr, Toronto, ON M2K 1Y5For SaleMLS ID #C13584584, RE/MAX REALTRON BIJAN BARATI REAL ESTATE. TRREB
- C$1,538,0005 bd4 ba-- sqft6 Creekview Ave, Richmond Hill, ON L4C 9X1For SaleMLS ID #N13622108, HOMELIFE/CIMERMAN REAL ESTATE LIMITED. TRREB
- C$1,898,9005 bd4 ba-- sqft119 Toscana Rd, Vaughan, ON L4H 2G1For SaleMLS ID #N13470172, REMAX YOUR COMMUNITY REALTY. TRREB
- C$1,458,0004 bd3 ba-- sqft28 Innis Cres, Richmond Hill, ON L4C 5K2For SaleMLS ID #N13512748, CENTURY 21 HERITAGE GROUP LTD.. TRREB
- C$1,948,8884 bd4 ba-- sqft166 Tower Hill Rd, Richmond Hill, ON L4E 4M1For SaleMLS ID #N13177070, HOMELIFE LANDMARK REALTY INC.. TRREB
