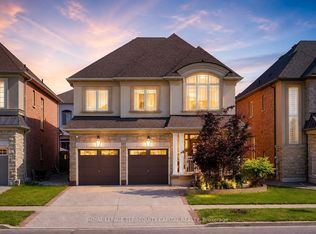
Welcome to this truly rare find! Located on a quiet family friendly street with a premium private lot backing onto natural green space, in the highly sought after area of Vellore Village! Offering one of the largest semis in the area, with 2185 sq ft of above ground space and over 3000 sq ft of total living space. This spacious 4-bedroom home includes 9 ft ceilings on main, large open concept kitchen with an abundance of counter and cabinet space, stainless steel appliances, cozy family room area with gas fireplace, hardwood flooring throughout main and second level, iron staircase pickets, main floor pot lights and updated laundry room with garage access. Second level includes 4 generous sized bedrooms, offering flexibility for larger families, guest room or home office use. The professionally finished basement includes, Luxury Vinyl flooring, modern 3pc bath, great storage areas and open concept recreation room with a beautiful feature wall including electric fireplace! The space provides great additional family living space, or potential in-law use. Step out into your fully landscaped and private yard, with professionally installed interlock patio, ideal for those looking for a peaceful retreat and also for those who love to entertain! Conveniently located near top rated schools, parks, highways, hospital, shopping and all the amenities one could ask for when searching for a home. A fantastic opportunity to own a beautiful move in ready home that can cater to both families and empty nesters in one of Vaughan's most desirable neighbourhoods
For sale
C$1,299,900
114 Bellini Ave, Vaughan, ON L4H 0R7
4beds
4baths
Single Family Residence
Built in ----
2,764 Square Feet Lot
$-- Zestimate®
C$--/sqft
C$-- HOA
What's special
- 24 days
- 10
- 0
Zillow last checked:
Listing updated:
Listed by:
ROYAL LEPAGE PREMIUM ONE REALTY
Source: TRREB,MLS®#: N13769180 Originating MLS®#: Toronto Regional Real Estate Board
Originating MLS®#: Toronto Regional Real Estate BoardFacts & features
Interior
Bedrooms & bathrooms
- Bedrooms: 4
- Bathrooms: 4
Primary bedroom
- Level: Second
- Dimensions: 5.18 x 4.52
Bedroom 2
- Level: Second
- Dimensions: 3.12 x 3.5
Bedroom 3
- Level: Second
- Dimensions: 4.16 x 3.35
Bedroom 4
- Level: Second
- Dimensions: 3.05 x 3.05
Breakfast
- Level: Main
- Dimensions: 3.65 x 3.35
Dining room
- Level: Main
- Dimensions: 4.21 x 4.77
Family room
- Level: Main
- Dimensions: 3.65 x 4.57
Kitchen
- Level: Main
- Dimensions: 3.65 x 4.57
Living room
- Level: Main
- Dimensions: 4.21 x 4.77
Recreation
- Level: Basement
- Dimensions: 7.31 x 4.47
Heating
- Forced Air, Gas
Cooling
- Central Air
Features
- Central Vacuum, ERV/HRV, Storage
- Flooring: Carpet Free
- Basement: Finished
- Has fireplace: Yes
- Fireplace features: Electric
Interior area
- Living area range: 2000-2500 null
Video & virtual tour
Property
Parking
- Total spaces: 3
- Parking features: Private, Garage Door Opener
- Has garage: Yes
Features
- Stories: 2
- Pool features: None
Lot
- Size: 2,764 Square Feet
- Features: Fenced Yard, Golf, Greenbelt/Conservation, Hospital, Library, Park
Construction
Type & style
- Home type: SingleFamily
- Property subtype: Single Family Residence
Materials
- Brick
- Foundation: Concrete
- Roof: Asphalt Shingle
Utilities & green energy
- Sewer: Sewer
Community & HOA
Community
- Security: Alarm System
Location
- Region: Vaughan
Financial & listing details
- Annual tax amount: C$5,694
- Date on market: 9/10/2026
Price history
Price history is unavailable.
Public tax history
Tax history is unavailable.
Climate risks
Neighborhood: Vellore
Nearby schools
GreatSchools rating
No schools nearby
We couldn't find any schools near this home.

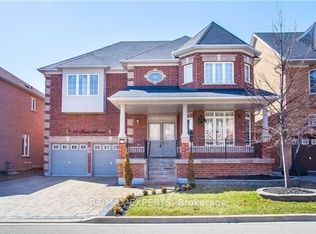
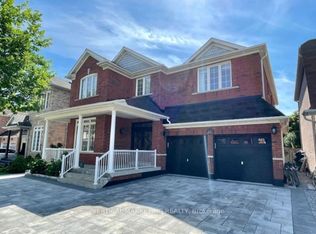
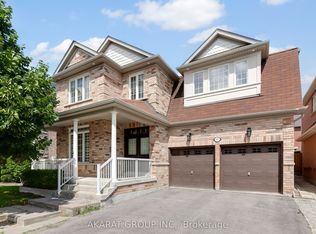
Similar homes
- C$1,495,0004 bd4 ba-- sqft311 Maria Antonia Rd, Vaughan, ON L4H 2Z1For Sale
 MLS ID #N13786784, ENGEL & VOLKERS TORONTO CITY. TRREB
 - C$1,399,0004 bd3 ba-- sqft222 Caproni Dr, Vaughan, ON L6A 1X7For Sale
 MLS ID #N13795012, REALTY EXECUTIVES PRIORITY ONE LIMITED. TRREB
 - C$1,289,8883 bd4 ba-- sqft57 Turning Leaf Dr, Vaughan, ON L4H 2J5For Sale
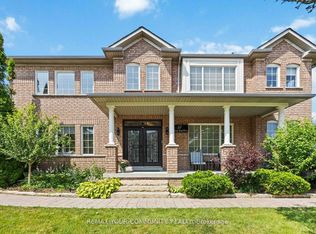 MLS ID #N12894944, REMAX YOUR COMMUNITY REALTY. TRREB
 - C$1,549,9004 bd5 ba-- sqft277 Chatfield Dr, Vaughan, ON L4H 3R8For Sale
 MLS ID #N13682742, ROYAL LEPAGE TERREQUITY CAPITAL REALTY. TRREB
