Welcome to 57 Turning Leaf, Sonoma Heights. This charming 3 bedroom plus large office on the main floor, corner lot is nestled on a quiet, private street directly across from a peaceful pond, offering a serene and tranquil setting in the heart of Sonoma Heights. Step inside to a bright, open concept main floor, featuring a spacious home office and a modern eat-in kitchen with walk-out access to a large, fully fenced yard complete with gazebo and shed - perfect to outdoor entertaining. Upstairs, the primary bedroom retreat boasts a beautifully renovated ensuite with a glass shower and luxurious soaker tub. The finished basement offers additional living space ideal for entertaining or can serve as a comfortable in-law suite. Located within walking distance to shops, transit, schools and parks, this home offers both convenience and comfort in one of Vaughan's most sought-after communities.
For sale
C$1,358,000
57 Turning Leaf Dr, Vaughan, ON L4H 2J5
3beds
4baths
Single Family Residence
Built in ----
3,921 Square Feet Lot
$-- Zestimate®
C$--/sqft
C$-- HOA
What's special
Corner lotQuiet private streetSpacious home officeModern eat-in kitchenLarge fully fenced yardPrimary bedroom retreat
- 175 days
- 9
- 0
Likely to sell faster than
Zillow last checked:
Listing updated:
Listed by:
REMAX YOUR COMMUNITY REALTY
Source: TRREB,MLS®#: N12894944 Originating MLS®#: Toronto Regional Real Estate Board
Originating MLS®#: Toronto Regional Real Estate BoardFacts & features
Interior
Bedrooms & bathrooms
- Bedrooms: 3
- Bathrooms: 4
Primary bedroom
- Level: Second
- Dimensions: 4.82 x 4.52
Bedroom 2
- Level: Second
- Dimensions: 3.08 x 3.88
Bedroom 3
- Level: Second
- Dimensions: 3.06 x 3.88
Bathroom
- Level: Second
- Dimensions: 2.65 x 2.69
Dining room
- Level: Main
- Dimensions: 2.98 x 2.81
Kitchen
- Level: Main
- Dimensions: 3.16 x 2.6
Laundry
- Level: Basement
- Dimensions: 7.5 x 2.12
Living room
- Level: Main
- Dimensions: 4.79 x 4.24
Office
- Level: Main
- Dimensions: 2.73 x 2.67
Recreation
- Level: Basement
- Dimensions: 6.81 x 7.22
Heating
- Forced Air, Gas
Cooling
- Central Air
Features
- Central Vacuum
- Basement: Finished
- Has fireplace: Yes
Interior area
- Living area range: 2000-2500 null
Video & virtual tour
Property
Parking
- Total spaces: 6
- Parking features: Private
- Has garage: Yes
Features
- Stories: 2
- Pool features: None
Lot
- Size: 3,921 Square Feet
Details
- Parcel number: 033250279
Construction
Type & style
- Home type: SingleFamily
- Property subtype: Single Family Residence
Materials
- Brick
- Foundation: Unknown
- Roof: Shingle
Utilities & green energy
- Sewer: Sewer
Community & HOA
Location
- Region: Vaughan
Financial & listing details
- Annual tax amount: C$5,290
- Date on market: 3/18/2026
Price history
Price history is unavailable.
Public tax history
Tax history is unavailable.
Climate risks
Neighborhood: Woodbridge
Nearby schools
GreatSchools rating
No schools nearby
We couldn't find any schools near this home.

Similar homes
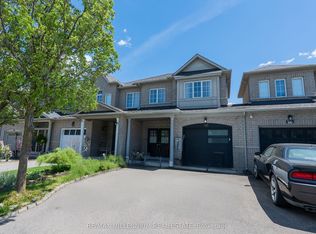
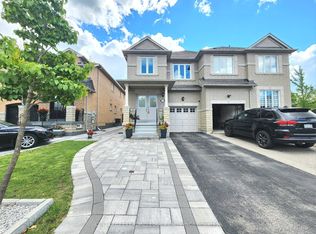
- C$1,349,0004 bd3 ba-- sqft24 Cachet Hill Cres, Vaughan, ON L4H 1S6For Sale
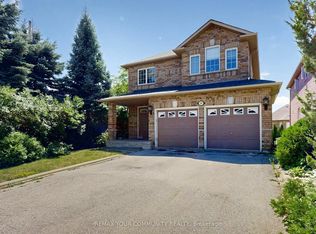 MLS ID #N13146876, REMAX YOUR COMMUNITY REALTY. TRREB
 - C$1,349,9004 bd4 ba-- sqft114 Bellini Ave, Vaughan, ON L4H 0R7For Sale
 MLS ID #N13652866, ROYAL LEPAGE PREMIUM ONE REALTY. TRREB
 - C$1,425,0006 bd4 ba-- sqft342 Sunset Rdg, Vaughan, ON L4H 1Z5For Sale
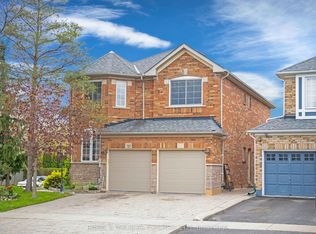 MLS ID #N13557422, ENGEL & VOLKERS TORONTO CITY. TRREB
 - C$1,718,0004 bd5 ba-- sqft32 Casa Nova Dr, Vaughan, ON L4H 2Z9For Sale
 MLS ID #N13758018, HOMELIFE NEW WORLD REALTY INC.. TRREB
