Spectacular Greenpark-Built Home Situated On A Quiet, Tree-Lined Crescent! Double-Door Entry Opens To A Bright And Spacious Layout Featuring Generous Room Sizes, 3 Spacious Bedrooms And New Hardwood Flooring. The Sun-Filled Kitchen Overlooks The Fully Fenced Backyard, While A Solid Oak Staircase Adds Warmth And Character. The Large Primary Bedroom Offers A Comfortable Private Retreat. Meticulously Maintained And Extensively Upgraded By The Owner, This Move-In Ready Home Features New Windows Throughout, Fresh Paint, New LED Lighting, A Newly Paved Driveway, Plus A Widened Interlock Area Providing Parking For Up To 3 Additional Vehicles. Enjoy The Spacious Backyard Complete With A Concrete Patio And Storage Shed-Perfect For Outdoor Entertaining And Family Enjoyment. The Finished Lower Level Offers Additional Living Space With A Kitchenette, Recreation Room And Laundry Area. Ideally Located Close To Excellent Schools, Daycare, Preschool, Shopping, Public Transit, The New Hospital And Highway 427. A Wonderful Opportunity For Families Looking For A Beautifully Maintained And Upgraded Home In A Prime Location!
For sale
C$899,990
19 Kingly Crest Way, Vaughan, ON L4H 1M8
4beds
4baths
Single Family Residence
Built in ----
2,855 Square Feet Lot
$-- Zestimate®
C$--/sqft
C$-- HOA
What's special
Double-door entryBright and spacious layoutGenerous room sizesNew hardwood flooringSun-filled kitchenFully fenced backyardNew windows throughout
- 3 days
- 35
- 3
Zillow last checked:
Listing updated:
Listed by:
CENTURY 21 LEADING EDGE REALTY INC.
Source: TRREB,MLS®#: N13750174 Originating MLS®#: Toronto Regional Real Estate Board
Originating MLS®#: Toronto Regional Real Estate BoardFacts & features
Interior
Bedrooms & bathrooms
- Bedrooms: 4
- Bathrooms: 4
Heating
- Forced Air, Gas
Cooling
- Central Air
Features
- None
- Basement: Finished
- Has fireplace: No
Interior area
- Living area range: 1500-2000 null
Property
Parking
- Total spaces: 4
- Parking features: Private
- Has attached garage: Yes
Features
- Stories: 2
- Pool features: None
Lot
- Size: 2,855 Square Feet
- Features: Irregular Lot, Level, Public Transit
Details
- Parcel number: 0
Construction
Type & style
- Home type: SingleFamily
- Property subtype: Single Family Residence
- Attached to another structure: Yes
Materials
- Brick
- Foundation: Concrete
- Roof: Asphalt Shingle
Utilities & green energy
- Sewer: Sewer
Community & HOA
Location
- Region: Vaughan
Financial & listing details
- Annual tax amount: C$4,255
- Date on market: 9/6/2026
Price history
Price history is unavailable.
Public tax history
Tax history is unavailable.
Climate risks
Neighborhood: Woodbridge
Nearby schools
GreatSchools rating
No schools nearby
We couldn't find any schools near this home.
Similar homes
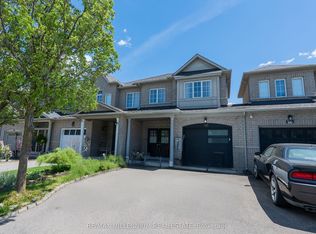
- C$1,089,9004 bd2 ba-- sqft188 Buena Vista Dr, Vaughan, ON L4H 1T7For Sale
 MLS ID #N13759938, ROYAL LEPAGE CITIZEN REALTY. TRREB
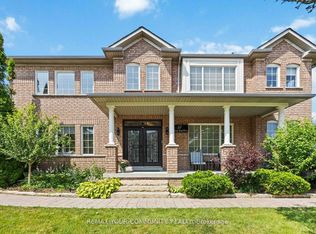
 - C$999,9904 bd3 ba-- sqft251 Sonoma Blvd, Vaughan, ON L4H 1R5For Sale
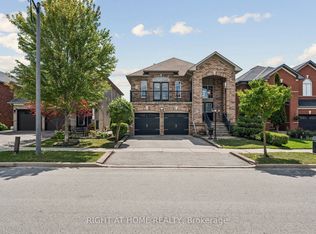 MLS ID #N13716362, RIGHT AT HOME REALTY INC.. TRREB
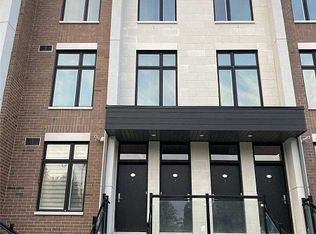
 - C$904,9003 bd3 ba-- sqft12 Castle Park Blvd, Vaughan, ON L4H 1M5For Sale
 MLS ID #N13605408, INTERCITY REALTY INC.. TRREB
 - C$899,9003 bd2 ba-- sqft281 Woodbridge Ave #509, Vaughan, ON L4L 0C6For Sale
 MLS ID #N13752182, RE/MAX WEST REALTY INC.. TRREB
