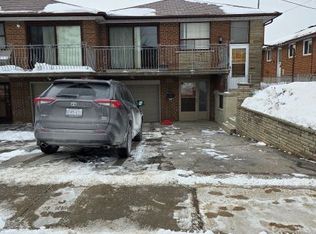
Welcome to this charming semi-detached home, lovingly cherished by its owners. This family home sits on a great-sized lot and showcases true pride of ownership. Featuring an updated kitchen with appliances, gorgeous hardwood floors, three spacious bedrooms, and a finished one-bedroom basement. Step outside to a stunning backyard, ideal for summer gatherings and relaxing moments. Situated on a family-friendly street in a high-demand location, close to schools, parks, and public transportation. Plenty of parking with an extra-wide driveway and a separate entrance. The basement is currently rented for $900/month, and the tenancy can be continuedor vacated
For sale
C$989,900
30 Condotti Dr, Vaughan, ON L4H 2C8
4beds
3baths
Single Family Residence
Built in ----
2,603 Square Feet Lot
$-- Zestimate®
C$--/sqft
C$-- HOA
What's special
Updated kitchenGorgeous hardwood floorsThree spacious bedroomsFinished one-bedroom basementStunning backyardPlenty of parkingExtra-wide driveway
- 98 days
- 15
- 2
Zillow last checked:
Listing updated:
Listed by:
HOMELIFE KINGSVIEW REAL ESTATE INC.
Source: TRREB,MLS®#: N13550874 Originating MLS®#: Toronto Regional Real Estate Board
Originating MLS®#: Toronto Regional Real Estate BoardFacts & features
Interior
Bedrooms & bathrooms
- Bedrooms: 4
- Bathrooms: 3
Primary bedroom
- Description: Primary Bedroom
- Level: Second
- Area: 14.65 Square Meters
- Area source: Other
- Dimensions: 4.65 x 3.15
Bedroom
- Level: Basement
- Dimensions: 2.4 x 2.4
Bedroom 2
- Description: Bedroom 2
- Level: Second
- Area: 8.08 Square Meters
- Area source: Other
- Dimensions: 3.05 x 2.65
Bedroom 3
- Description: Bedroom 3
- Level: Second
- Area: 8.68 Square Meters
- Area source: Other
- Dimensions: 3.10 x 2.80
Breakfast
- Description: Dining Room
- Level: Main
- Area: 9.77 Square Meters
- Area source: Other
- Dimensions: 3.15 x 3.10
Laundry
- Description: Kitchen
- Level: Main
- Area: 15.34 Square Meters
- Area source: Other
- Dimensions: 4.90 x 3.13
Living room
- Description: Living Room
- Level: Main
- Area: 15.12 Square Meters
- Area source: Other
- Dimensions: 4.80 x 3.15
Heating
- Forced Air, Gas
Cooling
- Other
Features
- Basement: Separate Entrance
- Has fireplace: No
Interior area
- Living area range: 1500-2000 null
Video & virtual tour
Property
Parking
- Total spaces: 3
- Parking features: Private, Garage Door Opener
- Has attached garage: Yes
Features
- Stories: 2
- Pool features: None
Lot
- Size: 2,603 Square Feet
Details
- Parcel number: 033071847
Construction
Type & style
- Home type: SingleFamily
- Property subtype: Single Family Residence
- Attached to another structure: Yes
Materials
- Brick
- Foundation: Concrete
- Roof: Asphalt Shingle
Utilities & green energy
- Sewer: Sewer
Community & HOA
Location
- Region: Vaughan
Financial & listing details
- Annual tax amount: C$3,839
- Date on market: 7/10/2026
Price history
Price history is unavailable.
Public tax history
Tax history is unavailable.
Climate risks
Neighborhood: Woodbridge
Nearby schools
GreatSchools rating
No schools nearby
We couldn't find any schools near this home.
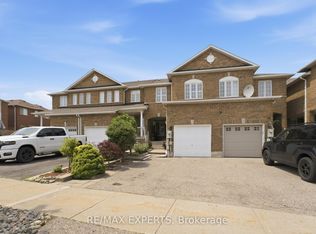

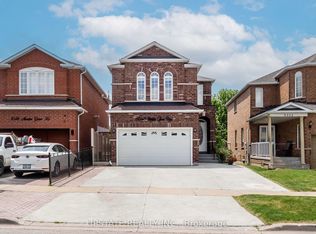

Similar homes
- C$1,068,0004 bd4 ba-- sqft163 Mabley Cres, Vaughan, ON L4J 2Z7For Sale
 MLS ID #N13536708, HOMELIFE/MIRACLE REALTY LTD. TRREB
 - C$1,065,0004 bd4 ba-- sqft96 Solway Ave, Vaughan, ON L6A 2X1For Sale
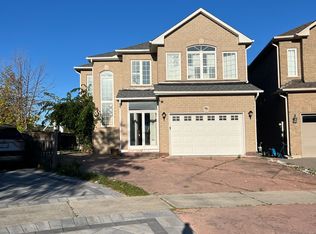 MLS ID #N13781468, HOMELIFE/RESPONSE REALTY INC.. TRREB
 - C$975,0005 bd4 ba-- sqft5 Nimrod Cres, Brampton, ON L6S 4T9For Sale
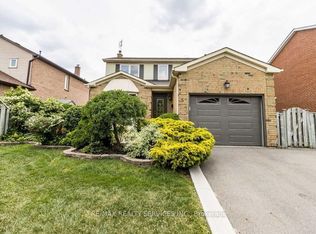 MLS ID #W13868898, RE/MAX REALTY SERVICES INC.. TRREB
 - C$859,9004 bd2 ba-- sqft12 Bamford Cres, Toronto, ON M3N 1T8For Sale
 MLS ID #W13718102, CENTURY 21 LEADING EDGE REALTY INC.. TRREB
