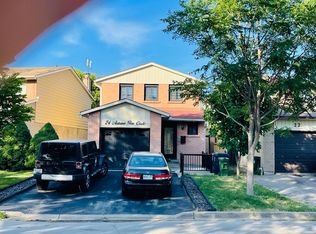
Discover the ultimate blend of space, comfort, & versatility in this massive 7 bedroom, 3.5 bathroom home designed for modern living. Featuring over 2,200 SqFt of living space, this property is perfect for buyers looking for large families, multi-generational living. Key Features 7 Bedrooms (Spacious Layout): 7 generously sized bedrooms providing ample space for large family, in-law suite, home offices, gyms, or guest rooms.2 Large Living Areas: Two separate living rooms, offering distinct spaces for entertainment & relaxation. 2 Fully Functional Kitchens: Fully equipped for large-scale entertaining, catering, or potential dual-livingarrangements.3.5 Modern Bathrooms: 3.5 updated bathrooms ensuring convenience for the whole household Spacious Backyard: With wooden deck, backyard comes fully fenced which is ideal for gardening or simply enjoying summer relaxing or entertainment. Parking: Attached 1-car garage plus ample driveway parking.2,200+ SqFt Living Space. Location Highlights Located in a quiet, friendly neighborhood Close to schools/college, malls and everyday amenities Connectivity: 5 mins walk to Humber College and 10 mins walk to Humber College Station This home combines functional design with room to grow. Don't miss this rare opportunity to own a property of this size. *For Additional Property Details Click The Brochure Icon Below*
For sale
C$1,050,000
24 Mattari Ct, Toronto, ON M9W 7C6
7beds
4baths
Townhouse
Built in ----
2,186 Square Feet Lot
$-- Zestimate®
C$--/sqft
C$-- HOA
What's special
Spacious backyardWooden deckBackyard comes fully fencedAmple driveway parking
- 98 days
- 7
- 0
Zillow last checked:
Listing updated:
Listed by:
ICI SOURCE REAL ASSET SERVICES INC.
Source: TRREB,MLS®#: W13547220 Originating MLS®#: Toronto Regional Real Estate Board
Originating MLS®#: Toronto Regional Real Estate BoardFacts & features
Interior
Bedrooms & bathrooms
- Bedrooms: 7
- Bathrooms: 4
Bedroom
- Level: Basement
- Dimensions: 2.44 x 3.96
Bedroom
- Level: Second
- Dimensions: 2.74 x 3.66
Bedroom
- Level: Second
- Dimensions: 3.05 x 5.18
Bedroom
- Level: Ground
- Dimensions: 3.05 x 3.05
Bedroom
- Level: Second
- Dimensions: 2.74 x 3.66
Bedroom
- Level: Basement
- Dimensions: 2.74 x 2.13
Kitchen
- Level: Basement
- Dimensions: 1.83 x 2.74
Kitchen
- Level: Ground
- Dimensions: 2.44 x 5.18
Laundry
- Level: Basement
- Dimensions: 2.13 x 0.91
Laundry
- Level: Ground
- Dimensions: 1.52 x 1.52
Living room
- Level: Ground
- Dimensions: 3.05 x 3.96
Office
- Level: Basement
- Dimensions: 2.44 x 3.96
Heating
- Forced Air, Gas
Cooling
- Central Air
Appliances
- Included: Instant Hot Water, Water Heater
Features
- Central Vacuum, Separate Hydro Meter, Storage, Water Meter
- Basement: Separate Entrance
- Has fireplace: No
Interior area
- Living area range: 1500-2000 null
Property
Parking
- Total spaces: 3
- Parking features: Private Double
- Has garage: Yes
Features
- Stories: 2
- Pool features: None
- Waterfront features: None
Lot
- Size: 2,186 Square Feet
Details
- Parcel number: 073690209
Construction
Type & style
- Home type: Townhouse
- Property subtype: Townhouse
Materials
- Brick
- Foundation: Concrete
- Roof: Asphalt Shingle
Utilities & green energy
- Sewer: Sewer
Community & HOA
Location
- Region: Toronto
Financial & listing details
- Annual tax amount: C$3,868
- Date on market: 7/10/2026
Price history
Price history is unavailable.
Public tax history
Tax history is unavailable.
Climate risks
Neighborhood: West Humber-Clairville
Nearby schools
GreatSchools rating
No schools nearby
We couldn't find any schools near this home.

Similar homes
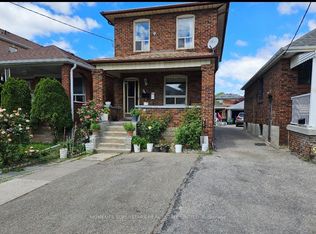
- C$1,049,0006 bd3 ba-- sqft94 Ypres Rd, Toronto, ON M6M 1P3For Sale
 MLS ID #W13827260, HOMELIFE SUPERSTARS REAL ESTATE LIMITED. TRREB
 - C$1,190,0008 bd5 ba-- sqft19 Treverton Dr, Toronto, ON M1K 3S5For Sale
 MLS ID #E14086278, HOMELIFE TOP STAR REALTY INC.. TRREB
 - C$920,0005 bd2 ba-- sqft11 Stone Ct, Toronto, ON M9M 1N1For Sale
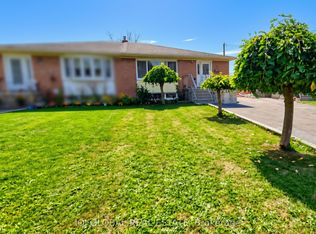 MLS ID #W13850630, IQI GLOBAL REAL ESTATE. TRREB
 - C$990,0005 bd3 ba-- sqft283 Ossington Ave, Toronto, ON M6J 3A1For Sale
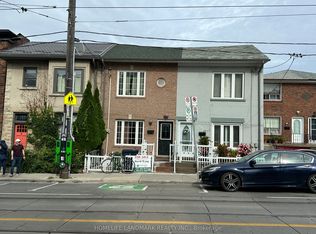 MLS ID #C13775748, HOMELIFE LANDMARK REALTY INC.. TRREB
