Investor's delight with a massive upside! This sub-$1M detached asset is priced to sell! Seller is motivated! Featuring a brilliant layout with a walk-out to a private deck from the extra large kitchen. It is prime for a straightforward multi-unit conversion with 3 separate entrances, or a live-and-rent mortgage helper. This single-family footprint offers zero tenant friction, zero RTA eviction processes, and zero municipal multi-tenant licensing hurdles. The area caters to families, young professionals or student rentals! Bring your aesthetic choices to unlock exceptional pro forma yields in a prime location. Needs TLC but structural potential is all here! Opportunities like this don't last-schedule your tour today!
For sale
C$975,000
160 Rosemount Ave, Toronto, ON M6H 2M9
6beds
2baths
Single Family Residence
Built in ----
2,090 Square Feet Lot
$-- Zestimate®
C$--/sqft
C$-- HOA
What's special
Private deckExtra large kitchen
- 1 day
- 5
- 0
Zillow last checked:
Listing updated:
Listed by:
RIGHT AT HOME REALTY INC.
Source: TRREB,MLS®#: W13869280 Originating MLS®#: Toronto Regional Real Estate Board
Originating MLS®#: Toronto Regional Real Estate BoardFacts & features
Interior
Bedrooms & bathrooms
- Bedrooms: 6
- Bathrooms: 2
Bedroom
- Level: Second
- Dimensions: 3.6 x 3.2
Bedroom
- Level: Ground
- Dimensions: 3.3 x 5.1
Bedroom
- Level: Second
- Dimensions: 3.3 x 3
Other
- Level: Third
- Dimensions: 3.5 x 3.4
Other
- Level: Third
- Dimensions: 3.6 x 3.4
Other
- Level: Second
- Dimensions: 2.9 x 2.7
Other
- Level: Second
- Dimensions: 3 x 2.4
Kitchen
- Level: Ground
- Dimensions: 5.3 x 4.2
Living room
- Level: Ground
- Dimensions: 3.6 x 5.1
Heating
- Forced Air, Gas
Cooling
- None
Appliances
- Included: Water Heater Owned
Features
- Fireplace features: Insert
Interior area
- Living area range: 1500-2000 null
Property
Parking
- Total spaces: 1
- Parking features: Front Yard Parking
Features
- Stories: 3
- Pool features: None
Lot
- Size: 2,090 Square Feet
Details
- Parcel number: 213160320
Construction
Type & style
- Home type: SingleFamily
- Property subtype: Single Family Residence
Materials
- Brick
- Foundation: Concrete Block
- Roof: Asphalt Shingle
Community & HOA
Location
- Region: Toronto
Financial & listing details
- Annual tax amount: C$5,264
- Date on market: 10/6/2026
Price history
Price history is unavailable.
Public tax history
Tax history is unavailable.
Climate risks
Neighborhood: Corsa Italia
Nearby schools
GreatSchools rating
No schools nearby
We couldn't find any schools near this home.
Similar homes
- C$980,0003 bd2 ba-- sqft44 Conway Ave, Toronto, ON M6E 1H2For Sale
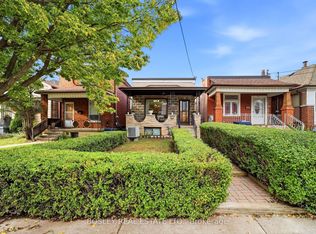 MLS ID #C13865220, BOSLEY REAL ESTATE LTD.. TRREB
 - C$998,8009 bd3 ba-- sqft83 Ashburnham Rd, Toronto, ON M6H 2K6For Sale
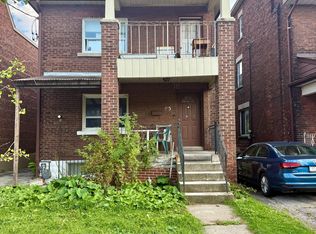 MLS ID #W13834958, ROYAL LEPAGE SIGNATURE REALTY. TRREB
 - C$899,0003 bd2 ba-- sqft137 Robina Ave, Toronto, ON M6C 3Y8For Sale
 MLS ID #C13867084, ROYAL LEPAGE SECURITY REAL ESTATE. TRREB
 - C$1,050,0003 bd3 ba-- sqft348 Glenholme Ave, Toronto, ON M6E 3E5For Sale
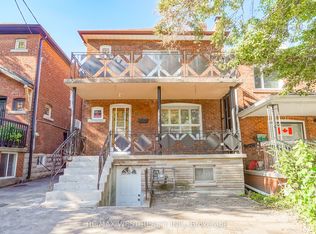 MLS ID #C13871516, RE/MAX WEST REALTY INC.. TRREB
