Must come see. Very large home in good condition. Just move right in. Bright and spacious. Great for large family or 2 families. 2 large, bright, renovated eat-in kitchen. Prime quiet family neighborghood across from park. Income potential. Short bus ride to Yonge or York University subway. Very close to G. Ross Lord Park with small lake, river and trails. New library opening soon steps away. Good stores and shopping nearby.
For sale
C$1,250,000
9 Ivan Nelson Dr, Toronto, ON M2R 3P6
7beds
4baths
Single Family Residence
Built in ----
2,500 Square Feet Lot
$-- Zestimate®
C$--/sqft
C$-- HOA
What's special
Very large homeBright and spaciousAcross from park
- 11 hours
- 11
- 0
Zillow last checked:
Listing updated:
Listed by:
RIGHT AT HOME REALTY INC.
Source: TRREB,MLS®#: C13858418 Originating MLS®#: Toronto Regional Real Estate Board
Originating MLS®#: Toronto Regional Real Estate BoardFacts & features
Interior
Bedrooms & bathrooms
- Bedrooms: 7
- Bathrooms: 4
Primary bedroom
- Level: Upper
- Dimensions: 4.03 x 2.3
Bedroom
- Level: Basement
- Dimensions: 3.81 x 2.92
Bedroom
- Level: Basement
- Dimensions: 3.81 x 2.92
Bedroom 2
- Level: Upper
- Dimensions: 3.22 x 3.21
Bedroom 3
- Level: Upper
- Dimensions: 3 x 2.72
Bedroom 4
- Level: In Between
- Dimensions: 3.2 x 2.65
Bedroom 5
- Level: In Between
- Dimensions: 3.2 x 2.65
Dining room
- Level: Main
- Dimensions: 2.72 x 8.4
Family room
- Level: In Between
- Dimensions: 3.61 x 3.26
Kitchen
- Level: Main
- Dimensions: 6.23 x 3.2
Kitchen
- Level: Ground
- Dimensions: 673 x 285
Living room
- Level: Main
- Dimensions: 4.6 x 3.42
Heating
- Forced Air, Gas
Cooling
- Central Air
Features
- In-Law Capability
- Basement: Finished
- Has fireplace: Yes
- Fireplace features: Wood Burning
Interior area
- Living area range: 1500-2000 null
Property
Parking
- Total spaces: 3
- Parking features: Garage
- Has garage: Yes
Features
- Pool features: None
Lot
- Size: 2,500 Square Feet
Details
- Parcel number: 101650855
Construction
Type & style
- Home type: SingleFamily
- Property subtype: Single Family Residence
Materials
- Brick
- Foundation: Poured Concrete
- Roof: Shingle
Utilities & green energy
- Sewer: Sewer
Community & HOA
Location
- Region: Toronto
Financial & listing details
- Annual tax amount: C$5,025
- Date on market: 10/3/2026
Price history
Price history is unavailable.
Public tax history
Tax history is unavailable.
Climate risks
Neighborhood: Westminister
Nearby schools
GreatSchools rating
No schools nearby
We couldn't find any schools near this home.

Similar homes
- C$1,288,8886 bd4 ba-- sqft220 Torresdale Ave, Toronto, ON M2R 3E8For Sale
 MLS ID #C13846906, HOME STANDARDS BRICKSTONE REALTY. TRREB
 - C$1,298,0006 bd5 ba-- sqft17 Twin Circle Ct, Toronto, ON M2R 3L3For Sale
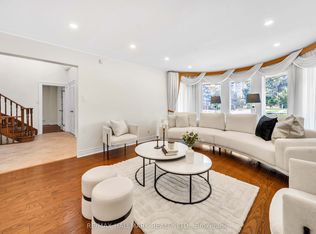 MLS ID #C13847872, RE/MAX HALLMARK REALTY LTD.. TRREB
 - C$1,350,0006 bd2 ba-- sqft37 Finchurst Dr, Toronto, ON M2R 1K8For Sale
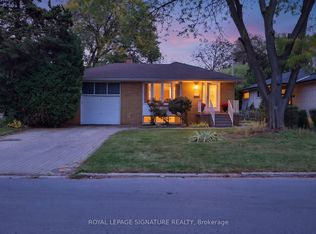 MLS ID #C13846724, ROYAL LEPAGE SIGNATURE REALTY. TRREB
 - C$1,299,0004 bd3 ba-- sqft310 Senlac Rd, Toronto, ON M2R 1R1For Sale
 MLS ID #C13840646, KELLER WILLIAMS REFERRED URBAN REALTY. TRREB
