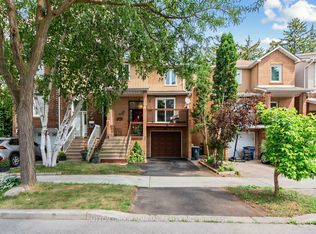
Welcome to 54 Ivan Nelson Drive! This spacious 2-storey, 4-bedroom, 4-bathroom semi-detached home offers a fantastic combination of space, functionality and value! Featuring a bright and practical layout, an updated family sized eat-in kitchen with walkout to deck, a large front porch, and a spacious primary bedroom complete with its own ensuite bath - a rare find in the area! A separate entrance to the basement, complete with a kitchenette and full bathroom, offers excellent potential for an in-law suite or additional income. Hardwood floors through main living spaces. Main floor 2pc bath. Convenient direct interior access to the garage, Well-maintained and comfortable as is, with plenty of opportunity to make it your own. Conveniently located near schools, parks, shopping, TTC and the beautiful trails of G. Ross Lord Park. A wonderful opportunity for families, investors or anyone looking for a home with room to grow in an established North York neighbourhood, offering incredible value for today's buyers!
For sale
C$999,000
54 Ivan Nelson Dr, Toronto, ON M2R 3P7
4beds
3baths
Single Family Residence
Built in ----
2,135 Square Feet Lot
$-- Zestimate®
C$--/sqft
C$-- HOA
What's special
Bright and practical layoutWalkout to deckLarge front porch
- 15 hours
- 4
- 1
Zillow last checked:
Listing updated:
Listed by:
KELLER WILLIAMS REFERRED URBAN REALTY
Source: TRREB,MLS®#: C14106864 Originating MLS®#: Toronto Regional Real Estate Board
Facts & features
Interior
Bedrooms & bathrooms
- Bedrooms: 4
- Bathrooms: 3
Primary bedroom
- Level: Second
- Dimensions: 4.26 x 3.37
Bedroom 2
- Level: Second
- Dimensions: 4.44 x 3.37
Bedroom 3
- Level: Second
- Dimensions: 3.46 x 2.74
Bedroom 4
- Level: Second
- Dimensions: 3.25 x 2.74
Dining room
- Level: Main
- Dimensions: 3.37 x 3.14
Family room
- Level: Basement
- Dimensions: 6.84 x 3.54
Foyer
- Level: Main
- Dimensions: 2.3 x 1.6
Kitchen
- Level: Main
- Dimensions: 6.21 x 3.25
Laundry
- Level: Basement
- Dimensions: 5.23 x 2.57
Living room
- Level: Main
- Dimensions: 5.08 x 3.37
Heating
- Forced Air, Gas
Cooling
- Central Air
Features
- Flooring: Carpet Free
- Basement: Finished,Separate Entrance
- Has fireplace: Yes
Interior area
- Living area range: 1500-2000 null
Video & virtual tour
Property
Parking
- Total spaces: 4
- Parking features: Garage
- Has garage: Yes
Features
- Stories: 2
- Pool features: None
Lot
- Size: 2,135 Square Feet
Details
- Parcel number: 101651080
Construction
Type & style
- Home type: SingleFamily
- Property subtype: Single Family Residence
Materials
- Brick
- Foundation: Unknown
- Roof: Asphalt Shingle
Utilities & green energy
- Sewer: Sewer
Community & HOA
Location
- Region: Toronto
Financial & listing details
- Annual tax amount: C$4,926
- Date on market: 10/22/2026
Price history
Price history is unavailable.
Public tax history
Tax history is unavailable.
Climate risks
Neighborhood: Westminister
Nearby schools
GreatSchools rating
No schools nearby
We couldn't find any schools near this home.
Similar homes
- C$899,0004 bd4 ba-- sqft59 Robert Hicks Dr, Toronto, ON M2R 3R2For Sale
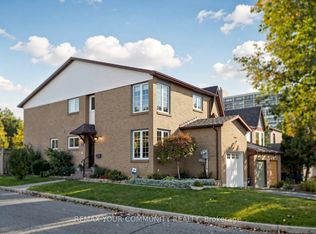 MLS ID #C14098096, REMAX YOUR COMMUNITY REALTY. TRREB
- C$988,0004 bd3 ba-- sqft169 Robert Hicks Dr, Toronto, ON M2R 3R3For Sale
 MLS ID #C13568828, SUTTON GROUP-ADMIRAL REALTY INC.. TRREB
- C$949,0003 bd2 ba-- sqft109 Swinton Cres, Vaughan, ON L4J 2W9For Sale
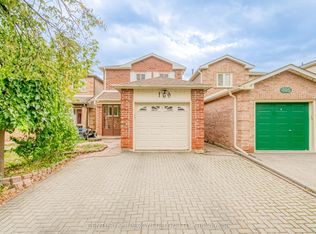 MLS ID #N14096110, CENTURY 21 PERCY FULTON LTD.. TRREB
- C$975,0004 bd3 ba-- sqft19 Carnival Ct, Toronto, ON M2R 3T7For Sale
 MLS ID #C13710080, SUTTON GROUP-ADMIRAL REALTY INC.. TRREB
