Welcome to this charming detached 3-bedroom, 2-bathroom home nestled in the desirable Lakeview Estatescommunity! Featuring an exceptionally large side yard, spacious principal rooms, and a finished basement, thishome offers a wonderful combination of space, comfort, and functionality. Freshly painted throughout, the brightand inviting main floor features a generous living room and a separate dining area with a walkout to the backyard,perfect for everyday living, entertaining, and seamless indoor-outdoor enjoyment. The kitchen offers amplecabinetry, generous counter space, and a bright breakfast area. Upstairs, you'll find three generously sized bedrooms,each offering plenty of natural light and comfortable living space. The finished basement provides valuableadditional living space, featuring a spacious recreation room and a newly renovated versatile room, ideal for a homeoffice, guest space, or playroom. Recent updates include a new furnace (Feb 2026), newer roof, new dishwasher,new basement flooring, and new stair runners. Step outside and discover one of this property's standout features: anexpansive side yard offering exceptional outdoor space with endless possibilities for entertaining, gardening,children's activities, or simply enjoying your own private retreat. The backyard provides even more room foroutdoor enjoyment. Complete with an attached garage and 2 car driveway parking, this home offers everydayconvenience and versatility. A fantastic opportunity to own a detached home with generously sized bedrooms,multiple living areas, a finished basement, and outstanding outdoor space. A wonderful place to call home!
For sale
C$889,000
45 McClintock Cres, Vaughan, ON L4J 2S7
3beds
2baths
Single Family Residence
Built in ----
1,975 Square Feet Lot
$-- Zestimate®
C$--/sqft
C$-- HOA
What's special
Exceptionally large side yardSpacious principal roomsFinished basementFreshly painted throughoutAmple cabinetryGenerous counter spaceBright breakfast area
- 10 hours
- 3
- 0
Zillow last checked:
Listing updated:
Listed by:
RE/MAX REALTRON REALTY INC.
Source: TRREB,MLS®#: N14083258 Originating MLS®#: Toronto Regional Real Estate Board
Originating MLS®#: Toronto Regional Real Estate BoardFacts & features
Interior
Bedrooms & bathrooms
- Bedrooms: 3
- Bathrooms: 2
Heating
- Forced Air, Gas
Cooling
- Central Air
Features
- None
- Basement: Full,Finished
- Has fireplace: Yes
Interior area
- Living area range: 1100-1500 null
Video & virtual tour
Property
Parking
- Total spaces: 3
- Parking features: Private
- Has garage: Yes
Features
- Stories: 2
- Pool features: None
Lot
- Size: 1,975 Square Feet
- Features: Irregular Lot
Details
- Parcel number: 032330420
Construction
Type & style
- Home type: SingleFamily
- Property subtype: Single Family Residence
Materials
- Brick
- Foundation: Unknown
- Roof: Asphalt Shingle
Utilities & green energy
- Sewer: Sewer
Community & HOA
Location
- Region: Vaughan
Financial & listing details
- Annual tax amount: C$4,465
- Date on market: 10/15/2026
Price history
Price history is unavailable.
Public tax history
Tax history is unavailable.
Climate risks
Neighborhood: Thornhill
Nearby schools
GreatSchools rating
No schools nearby
We couldn't find any schools near this home.
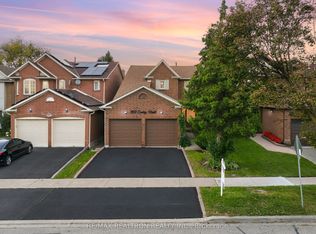


Similar homes
- C$949,0003 bd4 ba-- sqft26 White Blvd, Vaughan, ON L4J 5Z3For Sale
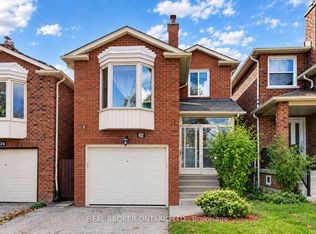 MLS ID #N14028174, REAL BROKER ONTARIO LTD.. TRREB
 - C$999,0004 bd4 ba-- sqft18 Riviera Dr, Vaughan, ON L4K 2J1For Sale
 MLS ID #N14081398, SUTTON GROUP-ADMIRAL REALTY INC.. TRREB
 - C$899,8885 bd4 ba-- sqft168 Mabley Cres, Vaughan, ON L4J 2Z8For Sale
 MLS ID #N13812662, SUTTON GROUP-ADMIRAL REALTY INC.. TRREB
 - C$890,0002 bd2 ba-- sqft7 Townsgate Dr #1203, Vaughan, ON L4J 7Z9For Sale
 MLS ID #N14024180, CENTURY 21 HERITAGE GROUP LTD.. TRREB
