Welcome to this fully renovated move in ready condo almost 1400 square feet! Two spacious split bedroom layout with two full bathrooms. Primery bedroom has a walk-in closet. Everything is brand new remodelled by a top Toronto designer. No expense was spared by the owner with high end finishes. It boasts a large open living and dining space. A huge laundry room and a double locker on the same floor. Outstanding facilities including 3 pickleball courts, tennis court, sauna, indoor pool, jacuzzi, squash court, fitness centre, billiard room, library and guest suites. 24 hour concierge service and visitor parking. the building is also been newly removed on every floor. The location is perfect right at the corner of Bathurst and steeles. Walking distance to everything. Places of worship, grocery stores, restaurants, parks, TTC and highway right at your door. A must see!
For sale
C$869,180
7 Townsgate Dr #1408, Vaughan, ON L4J 7Z9
2beds
2baths
Apartment
Built in ----
-- sqft lot
$-- Zestimate®
C$--/sqft
C$1,487/mo HOA
What's special
High end finishesHuge laundry room
- 23 hours |
- 2 |
- 0 |
Zillow last checked:
Listing updated:
Listed by:
RE/MAX WEST REALTY INC.
Source: TRREB,MLS®#: N13656850 Originating MLS®#: Toronto Regional Real Estate Board
Originating MLS®#: Toronto Regional Real Estate BoardFacts & features
Interior
Bedrooms & bathrooms
- Bedrooms: 2
- Bathrooms: 2
Bedroom 2
- Level: Main
- Dimensions: 4.21 x 2.81
Other
- Level: Main
- Dimensions: 6.25 x 3.52
Breakfast
- Level: Main
- Dimensions: 2.58 x 3.27
Dining room
- Level: Main
- Dimensions: 7.15 x 3.27
Family room
- Level: Main
- Dimensions: 0 x 0
Kitchen
- Level: Main
- Dimensions: 7.15 x 3.27
Laundry
- Level: Main
- Dimensions: 2.61 x 2.05
Living room
- Level: Main
- Dimensions: 7.15 x 3.27
Heating
- Forced Air, Gas
Cooling
- Central Air
Appliances
- Laundry: Ensuite
Features
- None
- Flooring: Carpet Free
- Basement: None
- Has fireplace: No
Interior area
- Living area range: 1200-1399 null
Property
Parking
- Total spaces: 1
- Parking features: Underground
- Has garage: Yes
Lot
- Features: Clear View, Golf, Hospital, Place Of Worship, Public Transit, School
Details
- Parcel number: 293420267
Construction
Type & style
- Home type: Apartment
- Property subtype: Apartment
Materials
- Brick
Community & HOA
Community
- Security: Concierge/Security, Smoke Detector(s)
HOA
- Services included: Heat Included, Hydro Included, Water Included, Cable TV Included, CAC Included, Common Elements Included, Building Insurance Included, Parking Included
- HOA fee: C$1,487 monthly
- HOA name: YRCC
Location
- Region: Vaughan
Financial & listing details
- Annual tax amount: C$3,229
- Date on market: 8/10/2026
Price history
Price history is unavailable.
Public tax history
Tax history is unavailable.
Climate risks
Neighborhood: Thornhill
Nearby schools
GreatSchools rating
No schools nearby
We couldn't find any schools near this home.
- C$799,0002 bd2 ba-- sqft7 Townsgate Dr #304, Vaughan, ON L4J7Z9For Sale

- C$829,0002 bd2 ba-- sqft7 Townsgate Dr UNIT 413, Vaughan, ON L4J7Z9For Sale
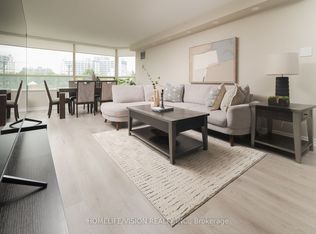
- C$628,0002 bd2 ba-- sqft7 Townsgate Dr #1402, Vaughan, ON L4J7Z9For Sale

- C$768,0002 bd2 ba-- sqft7 Townsgate Dr #604, Vaughan, ON L4J7Z9For Sale

- C$--2 bd2 ba1.2k sqft7 Townsgate Dr #816, Vaughan, ON L4J7Z9Off Market
- C$--2 bd2 ba1.3k sqft7 Townsgate Dr #212, Vaughan, ON L4J7Z9Off Market
- C$4,999-- bd-- ba-- sqft7 Townsgate Dr, Vaughan, ON L4J7Z9For Sale
- C$739,0002 bd2 ba-- sqft11 Townsgate Dr #110, Vaughan, ON L4J8G4For Sale
Similar homes
- C$859,0002 bd2 ba-- sqft7460 Bathurst St #1111, Vaughan, ON L4J 7K9For Sale
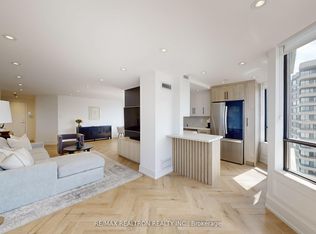 MLS ID #N13506586, RE/MAX REALTRON REALTY INC.. TRREB
 - C$895,0003 bd2 ba-- sqft110 Promenade Cir #805, Vaughan, ON L4J 7W8For Sale
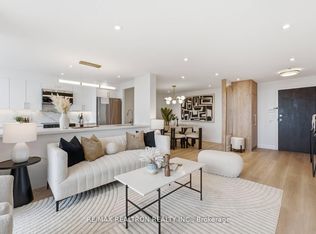 MLS ID #N13535528, RE/MAX REALTRON REALTY INC.. TRREB
 - C$715,0003 bd2 ba-- sqft1461 Lawrence Ave W #1104, Toronto, ON M6L 0A6For Sale
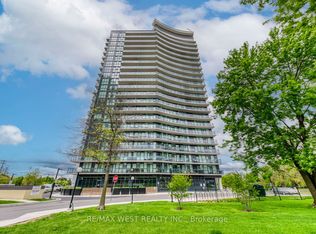 MLS ID #W13650092, RE/MAX WEST REALTY INC.. TRREB
 - C$888,0003 bd2 ba-- sqft1150 Briar Hill Ave #303, Toronto, ON M6B 0A9For Sale
 MLS ID #W13645674, RE/MAX WEST REALTY INC.. TRREB
 - C$999,0002 bd3 ba-- sqft7300 Yonge St #210, Vaughan, ON L4J 7Y5For SaleMLS ID #N13222920, RE/MAX REALTRON REALTY INC.. TRREB
- C$825,0003 bd2 ba-- sqft18 Hollywood Ave #1707, Toronto, ON M2N 6P5For SaleMLS ID #C13518082, RE/MAX REALTRON REALTY INC.. TRREB
- C$880,0003 bd2 ba-- sqft85 McMahon Dr #3106, Toronto, ON M2K 0H1For SaleMLS ID #C13482254, RE/MAX REALTRON REALTY INC.. TRREB
- C$689,8002 bd2 ba-- sqftThornhill Condos by Daniels, Vaughan, ON L4J 0L4New ConstructionMLS ID #N13473850, RE/MAX EXPERTS. TRREB
- C$888,0002 bd3 ba-- sqft33 Helendale Ave #102, Toronto, ON M4R 0A4For SaleMLS ID #C13639632, RE/MAX REALTRON REALTY INC.. TRREB
- C$658,0002 bd2 ba-- sqft85 N Park Rd S #705, Vaughan, ON L4J 0H9For SaleMLS ID #N13508538, RE/MAX EXCEL REALTY LTD.. TRREB
- C$649,0002 bd2 ba-- sqft4955 Yonge St #1609, Toronto, ON M2N 5N6For SaleMLS ID #C13624374, RE/MAX ALL-STARS REALTY INC.. TRREB
- C$898,0002 bd2 ba-- sqft30 Inn On The Park Dr #3010, Toronto, ON M3C 0P7For SaleMLS ID #C13529794, RE/MAX EXCEL REALTY LTD.. TRREB
- C$709,0002 bd2 ba-- sqft9000 Jane St #221, Vaughan, ON L4K 0M6For SaleMLS ID #N13588618, RE/MAX EXPERTS. TRREB
- C$910,0003 bd2 ba-- sqft38 Grenville St #1203, Toronto, ON M4Y 1A5For SaleMLS ID #C13627648, RE/MAX WEST REALTY INC.. TRREB
- C$685,0003 bd2 ba-- sqft100 Eagle Rock Way #216, Vaughan, ON L6A 5B9For SaleMLS ID #N13612368, RE/MAX REALTRON REALTY INC.. TRREB
- C$829,0002 bd2 ba-- sqft20 Soudan Ave #1008, Toronto, ON M4S 0E2New ConstructionMLS ID #C13453048, RE/MAX ULTIMATE REALTY INC.. TRREB
- C$499,0002 bd1 ba-- sqft2300 Saint Clair Ave W #211, Toronto, ON M6N 1K8New ConstructionMLS ID #W13654580, RE/MAX WEST REALTY INC.. TRREB
- C$599,8883 bd2 ba-- sqft80 Esther Lorrie Dr #312, Toronto, ON M9W 0C6For SaleMLS ID #W13651834, RE/MAX PREMIER INC.. TRREB
- C$498,0002 bd1 ba-- sqft701 Sheppard Ave W #228, Toronto, ON M3H 0B2For SaleMLS ID #C13635452, RE/MAX METROPOLIS REALTY. TRREB
- C$888,8884 bd3 ba-- sqft308 Jarvis St #813, Toronto, ON M5B 0E3For SaleMLS ID #C13608942, RE/MAX IMPACT REALTY. TRREB
