Upscale Renovated 1+1 Bedroom Suite At The Portrait Condominiums. Completed In 2012, This Low-Rise Luxury Condo Is Situated In The Heart Of North York Near Sheppard Station(TTC), Allen Road And The 401. A Spacious Unit With A Fabulous Layout 688 Sf + Juliette Balc. Loaded With Extras Including 9' Ceilings, Updated Light Fixtures, Heated Flooring At The Windows, Eat-In Kitchen With S/S Appliances, Beautiful Den & 4 Pc Ensuite Bath And Renovated Common Elements. Fabulous Bedroom Design With Pot Lights.
For sale
C$498,000
701 Sheppard Ave W #228, Toronto, ON M3H 0B2
2beds
1baths
Apartment
Built in ----
-- sqft lot
$-- Zestimate®
C$--/sqft
C$660/mo HOA
What's special
Updated light fixturesBeautiful den
- 77 days
- 4
- 0
Zillow last checked:
Listing updated:
Listed by:
RE/MAX METROPOLIS REALTY
Source: TRREB,MLS®#: C13635452 Originating MLS®#: Toronto Regional Real Estate Board
Originating MLS®#: Toronto Regional Real Estate BoardFacts & features
Interior
Bedrooms & bathrooms
- Bedrooms: 2
- Bathrooms: 1
Primary bedroom
- Level: Flat
- Dimensions: 3.6 x 2.7
Bathroom
- Level: Flat
- Dimensions: 1.8 x 2.1
Den
- Level: Flat
- Dimensions: 2.4 x 1.5
Kitchen
- Level: Flat
- Dimensions: 2.4 x 2.1
Living room
- Level: Flat
- Dimensions: 6 x 3.3
Heating
- Forced Air, Gas
Cooling
- Central Air
Appliances
- Laundry: Ensuite
Features
- Flooring: Carpet Free
- Basement: None
- Has fireplace: No
Interior area
- Living area range: 600-699 null
Property
Parking
- Total spaces: 1
- Parking features: Garage
- Has garage: Yes
Features
- Exterior features: Juliette Balcony
Details
- Parcel number: 763560057
Construction
Type & style
- Home type: Apartment
- Property subtype: Apartment
Materials
- Brick, Concrete
Community & HOA
HOA
- Services included: Heat Included, Building Insurance Included, Parking Included, Common Elements Included, CAC Included
- HOA fee: C$660 monthly
- HOA name: TSCC
Location
- Region: Toronto
Financial & listing details
- Annual tax amount: C$2,405
- Date on market: 8/4/2026
Price history
Price history is unavailable.
Public tax history
Tax history is unavailable.
Climate risks
Neighborhood: Clanton Park
Nearby schools
GreatSchools rating
No schools nearby
We couldn't find any schools near this home.
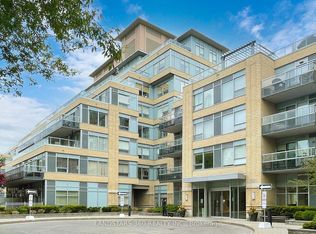
- C$649,8883 bd2 ba-- sqft701 Sheppard Ave W UNIT 803, Toronto, ON M3H0B2For Sale
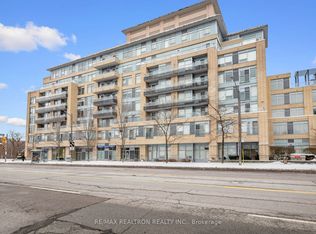
- C$2,9752 bd2 ba-- sqft701 Sheppard Ave W #238, Toronto, ON M3H0B2For Rent
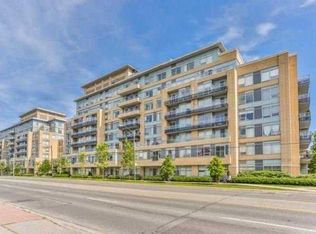
- C$--2 bd1 ba-- sqft701 Sheppard Ave W UNIT 227, Toronto, ON M3H0B2Off Market
- C$449,9992 bd1 ba-- sqft701 Sheppard Ave W #234, Toronto, ON M3H0B2For Sale

Similar homes
- C$498,8882 bd2 ba-- sqft520 S Steeles Ave W #609, Vaughan, ON L4J 0H2For Sale
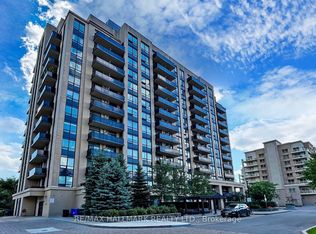 MLS ID #N13874362, RE/MAX HALLMARK REALTY LTD.. TRREB
 - C$499,0002 bd2 ba-- sqft50 Brian Harrison Way #301, Toronto, ON M1P 5J4For Sale
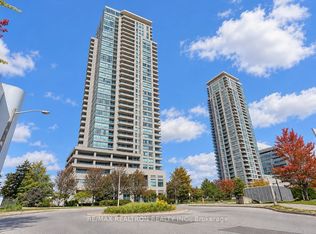 MLS ID #E13886390, RE/MAX REALTRON REALTY INC.. TRREB
 - C$599,0002 bd2 ba-- sqft4968 Yonge St #2903, Toronto, ON M2N 7G9For Sale
 MLS ID #C13881102, RE/MAX IMPERIAL REALTY INC.. TRREB
 - C$529,0002 bd1 ba-- sqft15 Water Walk Dr #335, Markham, ON L6G 0G2For Sale
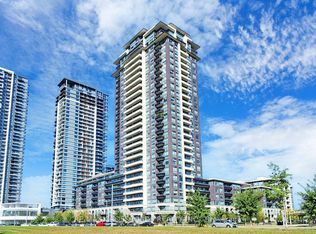 MLS ID #N14096586, RE/MAX CROSSROADS REALTY INC.. TRREB
