Luxury Living At The Mansions Of Humberwood By Tridel! This Spacious & Bright Suite Features 2 Bedrooms & 2 Washrooms With Stunning Unobstructed Views. Enjoy An Open Concept Living & Dining Area Perfect For Entertaining Or Everyday Living. An Ideal Starter Condo Offering Comfort, Convenience & Incredible Value In A Prime Location. Residents Enjoy Exceptional Amenities Including An Indoor Pool, Sauna, Guest Suites, Meeting Room, Billiards Room, BBQ Area, 24-Hour Security & Plenty Of Visitor Parking. Conveniently Located Minutes To Highways 427, 401 & 407, Woodbine Mall, Woodbine Racetrack, Casino Woodbine, Humber College, Etobicoke General Hospital, Transit and Pearson Airport. A Fantastic Opportunity For First-Time Buyers, Downsizers Or Investors!
For sale
C$499,999
710 Humberwood Blvd #602, Toronto, ON M9W 7J5
2beds
2baths
Apartment
Built in ----
-- sqft lot
$-- Zestimate®
C$--/sqft
C$565/mo HOA
What's special
- 20 hours |
- 1 |
- 0 |
Zillow last checked:
Listing updated:
Listed by:
CENTURY 21 PRESIDENT REALTY INC.
Source: TRREB,MLS®#: W13695028 Originating MLS®#: Toronto Regional Real Estate Board
Originating MLS®#: Toronto Regional Real Estate BoardFacts & features
Interior
Bedrooms & bathrooms
- Bedrooms: 2
- Bathrooms: 2
Primary bedroom
- Level: Flat
- Dimensions: 3.96 x 3.04
Bedroom
- Level: Flat
- Dimensions: 3.04 x 2.43
Dining room
- Level: Flat
- Dimensions: 5.48 x 3.74
Kitchen
- Level: Flat
- Dimensions: 4.97 x 1.78
Living room
- Level: Flat
- Dimensions: 5.48 x 3.23
Heating
- Forced Air, Gas
Cooling
- Central Air
Appliances
- Laundry: Ensuite
Features
- Other
- Basement: None
- Has fireplace: No
Interior area
- Living area range: 800-899 null
Property
Parking
- Total spaces: 1
- Parking features: Garage
- Has garage: Yes
Features
- Exterior features: Open Balcony
Lot
- Features: Hospital, School, Park, Place Of Worship, Public Transit, Ravine
Details
- Parcel number: 127610130
Construction
Type & style
- Home type: Apartment
- Property subtype: Apartment
Materials
- Concrete
Community & HOA
HOA
- Amenities included: Concierge, Community BBQ, Gym, Indoor Pool, Party Room/Meeting Room, Visitor Parking
- Services included: Building Insurance Included, Parking Included, Heat Included, Water Included, CAC Included, Common Elements Included
- HOA fee: C$565 monthly
- HOA name: TSCC
Location
- Region: Toronto
Financial & listing details
- Annual tax amount: C$2,006
- Date on market: 8/20/2026
Price history
Price history is unavailable.
Public tax history
Tax history is unavailable.
Climate risks
Neighborhood: West Humber-Clairville
Nearby schools
GreatSchools rating
No schools nearby
We couldn't find any schools near this home.
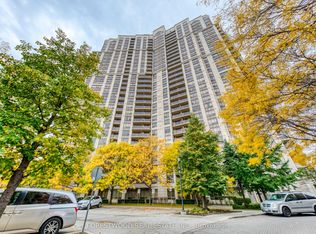
- C$534,9002 bd2 ba-- sqft710 Humberwood Blvd #2002, Toronto, ON M9W7J5For Sale
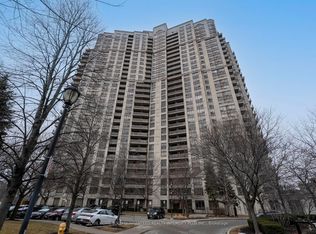
- C$399,0002 bd1 ba-- sqft710 Humberwood Blvd #2310, Toronto, ON M9W7J5For Sale
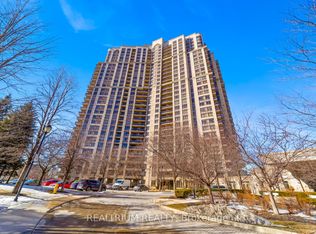
- C$559,9002 bd2 ba-- sqft710 Humberwood Blvd #811, Toronto, ON M9W7J5For Sale
- C$449,0002 bd1 ba-- sqft710 Humberwood Blvd #2808, Toronto, ON M9W7J5For Sale
- C$2,2502 bd1 ba-- sqft710 Humberwood Blvd UNIT 2403, Toronto, ON M9W7J5For Rent
- C$2,3001 bd1 ba-- sqft710 Humberwood Blvd #2309, Toronto, ON M9W7J5For Rent
- C$1,6001 bd1 ba-- sqft710 Humberwood Blvd #2411, Toronto, ON M9W7J5For Rent
- C$599,9993 bd2 ba-- sqft710 Humberwood Blvd #1404, Toronto, ON M9W7J5For Sale
Similar homes
- C$449,0002 bd1 ba-- sqftMansions of Humberwood, Toronto, ON M9W 7J5For SaleMLS ID #W12984396, RE/MAX COMMUNITY REALTY INC.. TRREB
- C$569,0003 bd2 ba-- sqftMansion of Humberwood 2 By Tridel, Toronto, ON M9W 7J4For Sale
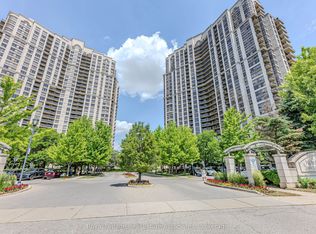 MLS ID #W13636040, Royal LePage Real Estate Associates. TRREB
 - C$528,0002 bd2 ba-- sqft6 Humberline Dr #202, Toronto, ON M9W 6X8For Sale
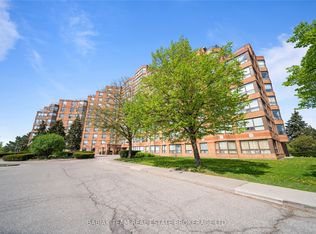 MLS ID #W13245732, BABIAK TEAM REAL ESTATE BROKERAGE LTD.. TRREB
 - C$449,9902 bd2 ba-- sqft1 Rowntree Rd #1707, Toronto, ON M9V 5G7For Sale
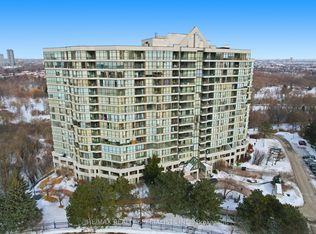 MLS ID #W13523362, RE/MAX REALTY SPECIALISTS INC.. TRREB
 - C$549,9012 bd2 ba-- sqft1 Rowntree Rd #611, Toronto, ON M9V 5G7For SaleMLS ID #W13126684, RE/MAX REALTY SPECIALISTS INC.. TRREB
- C$474,9002 bd1 ba-- sqftEvergreen, Mississauga, ON L5V 0A4For SaleMLS ID #W13691106, RE/MAX REALTY SPECIALISTS INC.. TRREB
- C$499,0003 bd2 ba-- sqft80 Absolute Ave #406, Mississauga, ON L4Z 0A5For SaleMLS ID #W13678434, ROYAL LEPAGE TERREQUITY REALTY. TRREB
- C$498,0002 bd1 ba-- sqft701 Sheppard Ave W #228, Toronto, ON M3H 0B2For SaleMLS ID #C13635452, RE/MAX METROPOLIS REALTY. TRREB
- C$530,0002 bd2 ba-- sqft65 Via Rosedale Way #314, Brampton, ON L6R 3N8For SaleMLS ID #W13662538, RE/MAX REALTY SPECIALISTS INC.. TRREB
- C$514,9992 bd2 ba-- sqft3865 Lake Shore Blvd W #1101, Toronto, ON M8W 0A2For SaleMLS ID #W13669046, CENTURY 21 PRESIDENT REALTY INC.. TRREB
- C$605,0002 bd2 ba-- sqft125 Western Battery Rd #909, Toronto, ON M6K 3R8For SaleMLS ID #C13686950, RE/MAX PROFESSIONALS INC.. TRREB
- C$469,8882 bd1 ba-- sqft15 Michael Power Pl #Penthouse 06, Toronto, ON M9A 5G4For SaleMLS ID #W13416156, RE/MAX PREMIER INC.. TRREB
- C$488,8883 bd2 ba-- sqft8 Lisa St #1901, Brampton, ON L6T 4S6For SaleMLS ID #W12755534, RE/MAX REALTY SPECIALISTS INC.. TRREB
- C$639,9002 bd2 ba-- sqftThe Sovereign, Toronto, ON M9P 3T2For SaleMLS ID #W13670090, RE/MAX PROFESSIONALS INC.. TRREB
- C$449,9002 bd1 ba-- sqft816 Lansdowne Ave #103, Toronto, ON M6H 4K6For SaleMLS ID #W13658860, RE/MAX HALLMARK REALTY LTD.. TRREB
- C$434,0003 bd2 ba-- sqft3 Lisa St #1109, Brampton, ON L6T 4A2For SaleMLS ID #W13649278, RE/MAX GOLD REALTY INC.. TRREB
- C$500,0003 bd2 ba-- sqftNevada, Mississauga, ON L5L 5P9For SaleMLS ID #W13651518, RE/MAX REALTY SPECIALISTS INC.. TRREB
- C$494,9002 bd2 ba-- sqft6500 Montevideo Rd #605, Mississauga, ON L5N 3T6For SaleMLS ID #W13637438, HOMELIFE PLATINUM REALTY INC.. TRREB
- C$479,9002 bd1 ba-- sqft235 Sherway Gardens Rd #1609, Toronto, ON M9C 0A2For SaleMLS ID #W13595390, RE/MAX REALTY SPECIALISTS INC.. TRREB
- C$450,0002 bd2 ba-- sqft4205 Shipp Dr #404, Mississauga, ON L4Z 2Y9For SaleMLS ID #W13638358, RE/MAX REALTY SPECIALISTS INC.. TRREB
