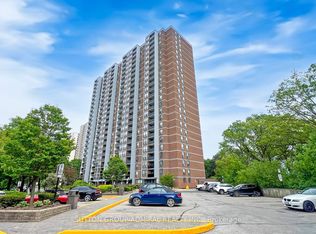
Discover resort-style living at its finest in this exceptional 2-bedroom, 2-bathroom condo on the coveted penthouse level, boasting soaring 9.34 ft ceilings with crown moulding for an exceptionally spacious and airy atmosphere. This bright, open-concept layout maximizes comfort and style while delivering a stunning, unobstructed view of the city. With lots of potential for personalization and future value, it's the perfect canvas for your dream lifestyle. Enjoy two owned parking spots-a true rarity in Toronto- and an unbeatable array of amenities that make every day feel like a private vacation: an indoor pool, a fully equipped gym, sauna, tennis court, squash court, games room, party/meeting room, and a playground ideal for little ones. Situated near major transit routes and highways, commuting is effortless, putting downtown Toronto, shopping, schools, and everyday essentials right at your doorstep. Don't miss this incredible opportunity to own a penthouse-level home.
For sale
C$449,990
1 Rowntree Rd #1707, Toronto, ON M9V 5G7
2beds
2baths
Apartment
Built in ----
-- sqft lot
$-- Zestimate®
C$--/sqft
C$1,117/mo HOA
What's special
- 71 days
- 5
- 0
Zillow last checked:
Listing updated:
Listed by:
RE/MAX REALTY SPECIALISTS INC.
Source: TRREB,MLS®#: W13523362 Originating MLS®#: Toronto Regional Real Estate Board
Originating MLS®#: Toronto Regional Real Estate BoardFacts & features
Interior
Bedrooms & bathrooms
- Bedrooms: 2
- Bathrooms: 2
Primary bedroom
- Level: Main
- Dimensions: 6 x 3.2
Bedroom 2
- Level: Main
- Dimensions: 6.3 x 3.2
Bathroom
- Level: Main
- Dimensions: 2.1 x 1.5
Bathroom
- Level: Main
- Dimensions: 1.5 x 2.9
Dining room
- Level: Main
- Dimensions: 3.2 x 5.3
Kitchen
- Level: Main
- Dimensions: 2.3 x 2.39
Living room
- Level: Main
- Dimensions: 7.1 x 3.5
Heating
- Fan Coil, Other Source
Cooling
- Central Air
Appliances
- Laundry: In-Suite Laundry
Features
- None
- Basement: None
- Has fireplace: No
Interior area
- Living area range: 1000-1199 null
Property
Parking
- Total spaces: 2
- Parking features: Underground
Features
- Exterior features: Terrace Balcony
Details
- Parcel number: 120610238
Construction
Type & style
- Home type: Apartment
- Property subtype: Apartment
Materials
- Concrete
Community & HOA
HOA
- Amenities included: Game Room, Gym, Indoor Pool, Party Room/Meeting Room, Sauna, Playground
- Services included: Water Included, CAC Included, Common Elements Included, Building Insurance Included, Cable TV Included
- HOA fee: C$1,117 monthly
- HOA name: MTCP
Location
- Region: Toronto
Financial & listing details
- Annual tax amount: C$1,568
- Date on market: 7/4/2026
Price history
Price history is unavailable.
Public tax history
Tax history is unavailable.
Climate risks
Neighborhood: Mount Olive
Nearby schools
GreatSchools rating
No schools nearby
We couldn't find any schools near this home.

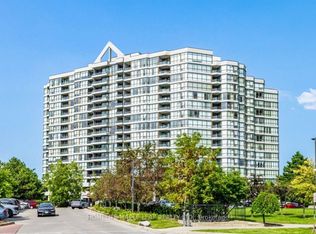
Similar homes
- C$529,9002 bd2 ba-- sqft1 Rowntree Rd Unit 914, Toronto, ON M9V 5G7For Sale
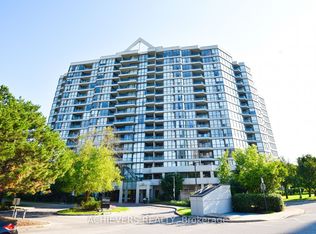 MLS ID #W13588566, ACHIEVERS REALTY. TRREB
 - C$399,9002 bd2 ba-- sqft2901 Kipling Ave #804, Toronto, ON M9V 5E5For Sale
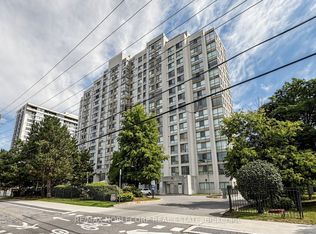 MLS ID #W13770766, RE/MAX NOBLECORP REAL ESTATE. TRREB
 - C$549,9012 bd2 ba-- sqft1 Rowntree Rd #611, Toronto, ON M9V 5G7For Sale
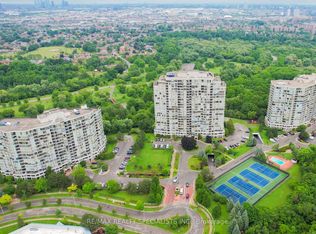 MLS ID #W13126684, RE/MAX REALTY SPECIALISTS INC.. TRREB
 - C$468,8884 bd2 ba-- sqftEmmett House, Toronto, ON M6M 5A2For Sale
 MLS ID #W13781380, SUTTON GROUP-ADMIRAL REALTY INC.. TRREB
