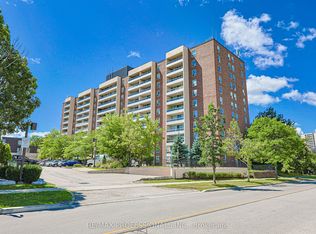
Welcome to Unit 204 at 19 Four Winds Drive! This bright and spacious 3 bedroom, 2 bathroom condo offers over 1,200 sq. ft. of comfortable living space with a functional layout, ensuite laundry, open balcony, and underground parking. Enjoy fantastic building amenities including an indoor pool, gym, squash court, and visitor parking. Conveniently located near York University, TTC, shopping, restaurants, grocery stores, Hwy 400 and Hwy 401. Maintenance fees include heat, hydro, water, parking, building insurance, and common elements. A great opportunity for first time buyers, families, downsizers, or investors!
For sale
C$530,000
19 Four Winds Dr #204, Toronto, ON M3J 2S9
3beds
2baths
Apartment
Built in ----
-- sqft lot
$-- Zestimate®
C$--/sqft
C$1,030/mo HOA
What's special
- 1 day
- 8
- 1
Zillow last checked:
Listing updated:
Listed by:
RE/MAX PROFESSIONALS INC.
Source: TRREB,MLS®#: W13758170 Originating MLS®#: Toronto Regional Real Estate Board
Originating MLS®#: Toronto Regional Real Estate BoardFacts & features
Interior
Bedrooms & bathrooms
- Bedrooms: 3
- Bathrooms: 2
Primary bedroom
- Description: Primary Bedroom
- Level: Main
- Area: 14.85 Square Meters
- Area source: Other
- Dimensions: 4.50 x 3.30
Bedroom 2
- Description: Bedroom 2
- Level: Main
- Area: 11.88 Square Meters
- Area source: Other
- Dimensions: 4.40 x 2.70
Bedroom 3
- Description: Bedroom 3
- Level: Main
- Area: 9.8 Square Meters
- Area source: Other
- Dimensions: 3.50 x 2.80
Dining room
- Description: Dining Room
- Level: Main
- Area: 12.48 Square Meters
- Area source: Other
- Dimensions: 3.90 x 3.20
Kitchen
- Description: Kitchen
- Level: Main
- Area: 10.35 Square Meters
- Area source: Other
- Dimensions: 4.50 x 2.30
Laundry
- Description: Laundry
- Level: Main
- Area: 2.4 Square Meters
- Area source: Other
- Dimensions: 1.60 x 1.50
Living room
- Description: Living Room
- Level: Main
- Area: 19.8 Square Meters
- Area source: Other
- Dimensions: 5.50 x 3.60
Heating
- Radiant, Gas
Cooling
- None
Appliances
- Laundry: In-Suite Laundry
Features
- None
- Basement: None
- Has fireplace: No
Interior area
- Living area range: 1200-1399 null
Property
Parking
- Total spaces: 1
- Parking features: Underground
- Has attached garage: Yes
Features
- Exterior features: Open Balcony
Lot
- Features: Public Transit
Details
- Parcel number: 111280110
Construction
Type & style
- Home type: Apartment
- Property subtype: Apartment
- Attached to another structure: Yes
Materials
- Brick, Concrete
Community & HOA
HOA
- Amenities included: Gym, Indoor Pool, Squash/Racquet Court, Visitor Parking
- Services included: Common Elements Included, Heat Included, Hydro Included, Building Insurance Included, Parking Included, Water Included
- HOA fee: C$1,030 monthly
- HOA name: YCC
Location
- Region: Toronto
Financial & listing details
- Annual tax amount: C$1,659
- Date on market: 9/9/2026
Price history
Price history is unavailable.
Public tax history
Tax history is unavailable.
Climate risks
Neighborhood: York University Heights
Nearby schools
GreatSchools rating
No schools nearby
We couldn't find any schools near this home.

Similar homes
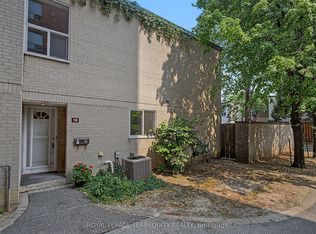
- C$514,9003 bd2 ba-- sqft19 Four Winds Dr #1103, Toronto, ON M3J 2S9For Sale
 MLS ID #W13073750, SUTTON GROUP-ADMIRAL REALTY INC.. TRREB
 - C$476,0002 bd1 ba-- sqft1 Four Winds Dr #513, Toronto, ON M3J 2T1For Sale
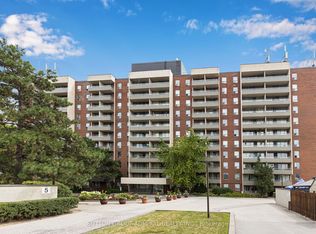 MLS ID #W13653778, SUTTON GROUP-ADMIRAL REALTY INC.. TRREB
 - C$529,0001 bd1 ba-- sqft481 Rosewell Ave #407, Toronto, ON M4R 2J1For Sale
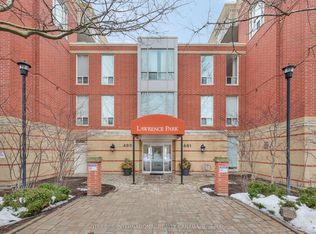 MLS ID #C13753304, SOTHEBY'S INTERNATIONAL REALTY CANADA. TRREB
 - C$449,9002 bd1 ba-- sqft31 Four Winds Dr #209, Toronto, ON M3J 1K9For Sale
 MLS ID #W13646216, RE/MAX PROFESSIONALS INC.. TRREB
