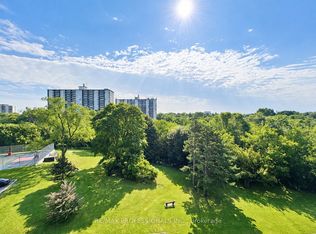
This is more than just another condo in the sky; it's a home with character, space, and spectacular views. Offering approximately 1,400 square feet of thoughtfully designed living space, this unique multi-level residence is ideal for families seeking room to grow. Enjoy a front-row seat to lush greenspace and the sparkling Toronto skyline. Step into a welcoming foyer with plenty of room for all your coats and shoes. Half a flight down, the huge main level unfolds with generous living and dining spaces that open onto a wide east-facing balcony perfect for your plants, and an ideal spot to enjoy your morning coffee as the sun rises over the city. Just off the living area, a spacious third bedroom offers exceptional flexibility as a guest room, playroom, family room, or dedicated home office, complete with both a walk-in closet and an additional linen closet. On the lower level, the primary and second bedrooms provide a peaceful retreat, filled with warm afternoon light from their western exposure. Designed for comfortable everyday living, this home features a smart multi-level layout, abundant storage with a 4'x8' ensuite storage room on the lower level, and closets at every turn. With the spacious feel of a townhouse, the ease of condo living, and breathtaking park and skyline views, it's the perfect place for a growing family to call home.
For sale
C$499,000
11 Wincott Dr #1208, Toronto, ON M9R 2R9
3beds
2baths
Apartment
Built in ----
-- sqft lot
$-- Zestimate®
C$--/sqft
C$1,159/mo HOA
What's special
Unique multi-level residenceSparkling toronto skylineSmart multi-level layoutClosets at every turn
- 112 days
- 16
- 0
Zillow last checked:
Listing updated:
Listed by:
RE/MAX PROFESSIONALS INC.
Source: TRREB,MLS®#: W13500538 Originating MLS®#: Toronto Regional Real Estate Board
Originating MLS®#: Toronto Regional Real Estate BoardFacts & features
Interior
Bedrooms & bathrooms
- Bedrooms: 3
- Bathrooms: 2
Primary bedroom
- Level: Lower
- Dimensions: 5.14 x 3.33
Bedroom 2
- Level: Lower
- Dimensions: 3.54 x 2.77
Bedroom 3
- Level: Main
- Dimensions: 4.66 x 2.71
Dining room
- Level: Main
- Dimensions: 3.19 x 2.54
Kitchen
- Level: Main
- Dimensions: 2.78 x 2.41
Living room
- Level: Main
- Dimensions: 6.19 x 3.6
Heating
- Fan Coil, Gas
Cooling
- Central Air
Appliances
- Laundry: Common Area
Features
- Flooring: Carpet Free
- Basement: None
- Has fireplace: No
Interior area
- Living area range: 1400-1599 null
Property
Parking
- Total spaces: 1
- Parking features: Underground
- Has garage: Yes
Features
- Levels: Multi-Level
- Exterior features: Open Balcony
- Has view: Yes
- View description: City, Pond, Skyline
- Has water view: Yes
- Water view: Pond
Details
- Parcel number: 112120145
Construction
Type & style
- Home type: Apartment
- Property subtype: Apartment
Materials
- Brick
Community & HOA
Community
- Security: Concierge/Security, Security System
HOA
- Amenities included: Exercise Room, Gym, Indoor Pool, Party Room/Meeting Room, Tennis Court, Visitor Parking
- Services included: Heat Included, Hydro Included, Water Included, Cable TV Included, CAC Included, Common Elements Included, Building Insurance Included, Parking Included
- HOA fee: C$1,159 monthly
- HOA name: YCC
Location
- Region: Toronto
Financial & listing details
- Annual tax amount: C$1,923
- Date on market: 6/29/2026
Price history
Price history is unavailable.
Public tax history
Tax history is unavailable.
Climate risks
Neighborhood: Kingsview Village
Nearby schools
GreatSchools rating
No schools nearby
We couldn't find any schools near this home.


Similar homes
- C$482,0002 bd2 ba-- sqft6 Humberline Dr #202, Toronto, ON M9W 6X8For Sale
 MLS ID #W14091114, BABIAK TEAM REAL ESTATE BROKERAGE LTD.. TRREB
 - C$489,0003 bd2 ba-- sqft10 Martha Eaton Way #1013, Toronto, ON M6M 5B3For Sale
 MLS ID #W13628020, REALTY EXECUTIVES PRIORITY ONE LIMITED. TRREB
 - C$468,8884 bd2 ba-- sqftEmmett House, Toronto, ON M6M 5A2For Sale
 MLS ID #W13781380, SUTTON GROUP-ADMIRAL REALTY INC.. TRREB
 - C$529,9003 bd2 ba-- sqft299 Mill Rd #1001, Toronto, ON M9C 4V9For Sale
 MLS ID #W13735630, SOTHEBY'S INTERNATIONAL REALTY CANADA. TRREB
