Opportunity Knocks! Welcome to this spacious 3-level condominium offering 2 bedrooms and 1 bathroom in a well-established community. Featuring a functional multi-level layout with generous principal rooms, this property presents an excellent opportunity for investors, renovators, or buyers looking to customize a home to their own style and taste. Conveniently located close to highways, TTC, schools, parks, shopping, restaurants, and all essential amenities. Great value with endless potential to renovate, invest, or create your dream home. The building offers an excellent array of amenities, including a fitness centre, party room, basketball court, billiards room and 24-hour concierge service. Enjoy generous living space in a well-maintained community surrounded by greenery, with convenient access to transit, shopping and everyday essentials.
For sale
C$420,000
11 Wincott Dr #1104, Toronto, ON M9R 2R9
2beds
1baths
Apartment
Built in ----
-- sqft lot
$-- Zestimate®
C$--/sqft
C$958/mo HOA
What's special
Functional multi-level layoutGenerous principal roomsGenerous living space
- 10 days |
- 12 |
- 0 |
Zillow last checked:
Listing updated:
Listed by:
RE/MAX WEST REALTY INC.
Source: TRREB,MLS®#: W13575562 Originating MLS®#: Toronto Regional Real Estate Board
Originating MLS®#: Toronto Regional Real Estate BoardFacts & features
Interior
Bedrooms & bathrooms
- Bedrooms: 2
- Bathrooms: 1
Primary bedroom
- Level: Lower
- Dimensions: 5.11 x 3.3
Bedroom 2
- Level: Lower
- Dimensions: 5.13 x 2.64
Dining room
- Level: Main
- Dimensions: 2.87 x 2.67
Foyer
- Level: Upper
- Dimensions: 2.87 x 1.4
Kitchen
- Level: Main
- Dimensions: 3.78 x 2.67
Living room
- Level: Main
- Dimensions: 6.66 x 3.4
Heating
- Forced Air, Gas
Cooling
- Central Air
Appliances
- Laundry: Laundry Room, In Building
Features
- Flooring: Carpet Free
- Basement: None
- Has fireplace: No
Interior area
- Living area range: 1000-1199 null
Property
Parking
- Total spaces: 1
- Parking features: Garage
- Has garage: Yes
Features
- Exterior features: Terrace Balcony
Details
- Parcel number: 112120128
Construction
Type & style
- Home type: Apartment
- Property subtype: Apartment
Materials
- Brick
Community & HOA
HOA
- Services included: Heat Included, Water Included, Hydro Included, CAC Included, Common Elements Included, Building Insurance Included, Cable TV Included
- HOA fee: C$958 monthly
- HOA name: YCC
Location
- Region: Toronto
Financial & listing details
- Annual tax amount: C$1,659
- Date on market: 7/17/2026
RE/MAX WEST REALTY INC.
RE/MAX WEST REALTY INC.
By pressing Contact Agent, you agree that the real estate professional identified above may call/text you about your search, which may involve use of automated means and pre-recorded/artificial voices. You don't need to consent as a condition of buying any property, goods, or services. Message/data rates may apply. You also agree to our Terms of Use. Zillow does not endorse any real estate professionals. We may share information about your recent and future site activity with your agent to help them understand what you're looking for in a home.
Price history
Price history is unavailable.
Public tax history
Tax history is unavailable.
Climate risks
Neighborhood: Kingsview Village
Nearby schools
GreatSchools rating
No schools nearby
We couldn't find any schools near this home.
- C$329,9001 bd1 ba-- sqft11 Wincott Dr #602, Toronto, ON M9R2R9For Sale

- C$528,8883 bd2 ba-- sqft11 Wincott Dr #810, Toronto, ON M9R2R9For Sale
- C$449,0001 bd1 ba-- sqft11 Wincott Dr #PENTHOUSE 11, Toronto, ON M9R2R9For Sale
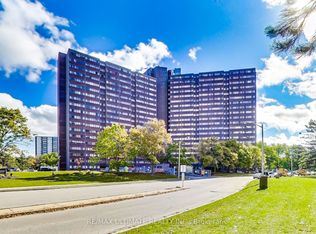
- C$424,9992 bd1 ba-- sqft11 Wincott Dr #403, Toronto, ON M9R2R9For Sale

- C$499,0003 bd2 ba-- sqft11 Wincott Dr #1208, Toronto, ON M9R2R9For Sale
- C$468,8002 bd1 ba-- sqft11 Wincott Dr #914, Toronto, ON M9R2R9For Sale
- C$448,0002 bd1 ba-- sqft11 Wincott Dr UNIT 1215, Toronto, ON M9R2R9For Sale
- C$--2 bd1 ba1.1k sqft301 Dixon Rd #1010, Toronto, ON M9R1S2Off Market
Similar homes
- C$424,9992 bd1 ba-- sqftTIFFANY PLACE, Toronto, ON M9R 2R9For SaleMLS ID #W13147148, REVEL REALTY INC.. TRREB
- C$448,0002 bd1 ba-- sqft11 Wincott Dr Unit 1215, Toronto, ON M9R 2R9For Sale
 MLS ID #W13515042, KELLER WILLIAMS REFERRED URBAN REALTY. TRREB
 - C$528,8883 bd2 ba-- sqft11 Wincott Dr #810, Toronto, ON M9R 2R9For SaleMLS ID #W13599276, SNOBAR REALTY GROUP INC.. TRREB
- C$379,9003 bd2 ba-- sqft320 Dixon Rd Unit 1511, Toronto, ON M9R 1S8For Sale
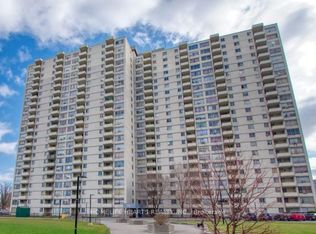 MLS ID #W13595522, HOMELIFE HEARTS REALTY INC.. TRREB
 - C$450,0002 bd1 ba-- sqftDIXON RD, Toronto, ON M9R 1T4For SaleMLS ID #W13591656, IQI GLOBAL REAL ESTATE. TRREB
- C$468,8002 bd1 ba-- sqft11 Wincott Dr #914, Toronto, ON M9R 2R9For SaleMLS ID #W13230838, CENTURY 21 LEADING EDGE REALTY INC.. TRREB
- C$419,0003 bd2 ba-- sqft330 Dixon Rd #2107, Toronto, ON M9R 1S9For SaleMLS ID #W13227428, RE/MAX GOLD REALTY INC.. TRREB
- C$429,9003 bd2 ba-- sqft340 Dixon Rd Unit 1811, Toronto, ON M9R 1T1For SaleMLS ID #W13465442, HOUSESIGMA INC.. TRREB
- C$499,0003 bd2 ba-- sqftTiffany Place, Toronto, ON M9R 2R9For SaleMLS ID #W13500538, RE/MAX PROFESSIONALS INC.. TRREB
- C$449,0001 bd1 ba-- sqft11 Wincott Dr #Penthouse 11, Toronto, ON M9R 2R9For SaleMLS ID #W13024364, RE/MAX ULTIMATE REALTY INC.. TRREB
- C$399,9992 bd1 ba-- sqft390 Dixon Rd #806, Toronto, ON M9R 1T4For SaleMLS ID #W13519894, iCloud Realty Ltd.. TRREB
- C$425,0002 bd1 ba-- sqft380 Dixon Rd N #1502, Toronto, ON M9R 1T3For SaleMLS ID #W13060018, HOMELIFE/REALTY ONE LTD.. TRREB
- C$450,0002 bd1 ba-- sqft3 Hickory Tree Rd #907, Toronto, ON M9N 3W5For SaleMLS ID #W13594256, RE/MAX WEST REALTY INC.. TRREB
- C$379,9002 bd1 ba-- sqft340 Dixon Rd #209, Toronto, ON M9R 1T1For SaleMLS ID #W13152186, ROYAL LEPAGE REALTY CENTRE. TRREB
- C$369,9002 bd1 ba-- sqft340 Dixon Rd #601, Toronto, ON M9R 1T1For SaleMLS ID #W13173832, CENTURY 21 PEOPLE`S CHOICE REALTY INC.. TRREB
- C$359,9002 bd1 ba-- sqft320 Dixon Rd #304, Toronto, ON M9R 1S8For SaleMLS ID #W13465434, ROYAL LEPAGE CERTIFIED REALTY. TRREB
- C$399,0002 bd1 ba-- sqft340 Dixon Rd #1508, Toronto, ON M9R 1T1For SaleMLS ID #W9282255, HOMELIFE/CIMERMAN REAL ESTATE LIMITED. TRREB
- C$380,0003 bd2 ba-- sqft340 Dixon Rd #114, Toronto, ON M9R 1T1For SaleMLS ID #W13003482, RE/MAX WEST REALTY INC.. TRREB
- C$359,0002 bd1 ba-- sqft330 Dixon Rd #2101, Toronto, ON M9R 1S9For SaleMLS ID #W13522932, ROYAL LEPAGE SUPREME REALTY. TRREB
- C$388,0002 bd2 ba-- sqft3077 Weston Rd #1809, Toronto, ON M9M 3A1For SaleMLS ID #W13587538, REAL BROKER ONTARIO LTD.. TRREB
