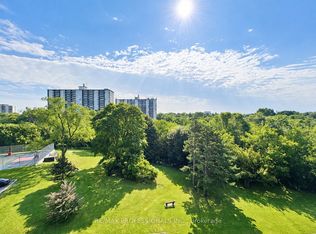
Come See This Renovated Spacious Multi-Level 3-Bedroom Condo Apartment Offering One Of The Larger Floor Plans In The Building. Unique Split Bedroom Layout Provides Functional Separation Of Space. Situated In A Well-Managed Building. Bright Living And Dining Area With Walk-Out To A Large Private Balcony. Laminate Flooring Throughout, Renovated Kitchen And Bathrooms. Convenient Location With Easy Access To Shopping, TTC, Airport, Parks And Schools.
For sale
Street View
C$528,888
11 Wincott Dr #810, Toronto, ON M9R 2R9
3beds
2baths
Apartment
Built in ----
-- sqft lot
$-- Zestimate®
C$--/sqft
C$1,109/mo HOA
What's special
Laminate flooring throughoutRenovated kitchen and bathrooms
- 49 days
- 4
- 0
Zillow last checked:
Listing updated:
Listed by:
SNOBAR REALTY GROUP INC.
Source: TRREB,MLS®#: W13599276 Originating MLS®#: Toronto Regional Real Estate Board
Originating MLS®#: Toronto Regional Real Estate BoardFacts & features
Interior
Bedrooms & bathrooms
- Bedrooms: 3
- Bathrooms: 2
Heating
- Forced Air, Gas
Cooling
- Central Air
Appliances
- Laundry: Ensuite
Features
- Other
- Basement: None
- Has fireplace: No
Interior area
- Living area range: 1200-1399 null
Property
Parking
- Total spaces: 1
- Parking features: Underground
- Has attached garage: Yes
Features
- Exterior features: Open Balcony
Lot
- Features: Clear View, Lake/Pond, Library, Park, Public Transit, School
Details
- Parcel number: 112120104
Construction
Type & style
- Home type: Apartment
- Property subtype: Apartment
- Attached to another structure: Yes
Materials
- Brick
Community & HOA
HOA
- Amenities included: Gym, Indoor Pool, Party Room/Meeting Room, Sauna, Visitor Parking
- Services included: Cable TV Included, CAC Included, Common Elements Included, Heat Included, Hydro Included, Building Insurance Included, Parking Included, Water Included
- HOA fee: C$1,109 monthly
- HOA name: YCC
Location
- Region: Toronto
Financial & listing details
- Annual tax amount: C$1,923
- Date on market: 7/23/2026
Price history
Price history is unavailable.
Public tax history
Tax history is unavailable.
Climate risks
Neighborhood: Kingsview Village
Nearby schools
GreatSchools rating
No schools nearby
We couldn't find any schools near this home.


Similar homes
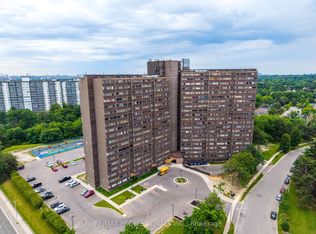
- C$529,9993 bd2 ba-- sqft40 Panorama Ct #903, Toronto, ON M9V 4M1For Sale
 MLS ID #W13629006, HOMELIFE/MIRACLE REALTY LTD. TRREB
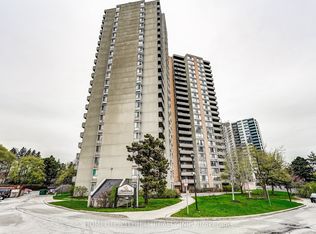
 - C$520,0003 bd2 ba-- sqftMaple Creek, Toronto, ON M6M 5B3For Sale
 MLS ID #W13736974, HOMELIFE/CITY HILL REALTY INC.. TRREB
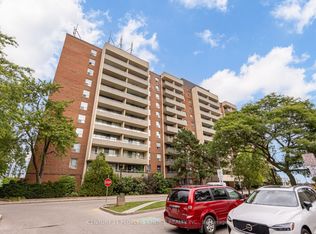
 - C$529,9003 bd2 ba-- sqft1 Four Winds Dr #207, Toronto, ON M3J 2T1For Sale
 MLS ID #W13715214, CENTURY 21 PEOPLE`S CHOICE REALTY INC.. TRREB
 - C$389,0002 bd1 ba-- sqft370 Dixon Rd #409, Toronto, ON M9R 1T2For Sale
 MLS ID #W13716666, LUXE DREAM HOME REALTY LTD.. TRREB
