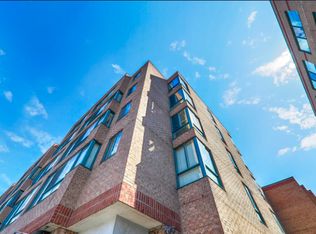
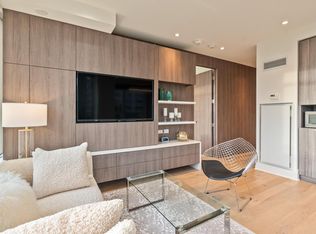
Rare opportunity at The Dakota - one of Yorkville's most solid and well-managed boutique buildings at Avenue Rd & Davenport. This exceptionally spacious 1 Bedroom + Den + Solarium offers approx. 860 sq ft of intelligently designed living space - a layout you simply don't find in new builds.The Suite: Bright and functional with excellent ceiling height, open-concept living/dining, large windows overlooking Davenport Ave and a sun-filled solarium perfect as a home office, reading nook, or second sitting area. Generous bedroom with large walk-in closet and organizer, oversized den that can easily function as a second bedroom/nursery/office, in-suite laundry with abundant storage.Value Included: 1 Underground Parking + 1 Locker Included - All utilities included in maintenance fees (Heat, Hydro, Water, A/C).The Building: The Dakota - 6-storey, 100-suite boutique condo known for its solid concrete construction, warm and welcoming lobby, and proactive management. 37 years of pride of ownership. Amenities include 24-hour concierge, fitness centre, party room/lounge, library/games room, lush private garden oasis and rooftop terrace with BBQs.Steps to the best of everything: Yorkville boutiques, Hazelton Lanes, Ramsden Park, Whole Foods, U of T, ROM, Michelin-starred restaurants including Sotto Sotto & Sushi Masaki Saito, and both subway lines. Walk Score 95. A true Yorkville classic - spacious, serene, and steps to it all.
For sale
C$549,000
225 Davenport Rd #319, Toronto, ON M5R 3R2
3beds
1baths
Apartment
Built in ----
-- sqft lot
$-- Zestimate®
C$--/sqft
C$1,421/mo HOA
What's special
Excellent ceiling heightWarm and welcoming lobbyLush private garden oasisRooftop terrace with bbqs
- 5 hours
- 4
- 0
Zillow last checked:
Listing updated:
Listed by:
FOREST HILL REAL ESTATE INC.
Source: TRREB,MLS®#: C13731186 Originating MLS®#: Toronto Regional Real Estate Board
Originating MLS®#: Toronto Regional Real Estate BoardFacts & features
Interior
Bedrooms & bathrooms
- Bedrooms: 3
- Bathrooms: 1
Primary bedroom
- Level: Main
- Dimensions: 3.25 x 2.34
Bathroom
- Level: Main
- Dimensions: 1 x 1
Den
- Level: Main
- Dimensions: 2.22 x 1.63
Dining room
- Level: Main
- Dimensions: 4.29 x 2.45
Kitchen
- Level: Main
- Dimensions: 1.8 x 2.11
Living room
- Level: Main
- Dimensions: 4.27 x 2.45
Other
- Level: Main
- Dimensions: 1.63 x 3.08
Heating
- Forced Air, Gas
Cooling
- Central Air
Appliances
- Laundry: Ensuite
Features
- None
- Basement: None
- Has fireplace: No
Interior area
- Living area range: 800-899 null
Property
Parking
- Total spaces: 1
- Parking features: Underground
- Has garage: Yes
Details
- Parcel number: 117950050
Construction
Type & style
- Home type: Apartment
- Property subtype: Apartment
Materials
- Brick, Concrete
Community & HOA
Community
- Security: Concierge/Security, Smoke Detector(s)
HOA
- Amenities included: Community BBQ, Concierge, Exercise Room, Party Room/Meeting Room, Visitor Parking, Rooftop Deck/Garden
- Services included: Heat Included, Hydro Included, Water Included, CAC Included, Common Elements Included, Building Insurance Included, Parking Included
- HOA fee: C$1,421 monthly
- HOA name: MTCC
Location
- Region: Toronto
Financial & listing details
- Annual tax amount: C$3,144
- Date on market: 9/1/2026
Price history
Price history is unavailable.
Public tax history
Tax history is unavailable.
Climate risks
Neighborhood: Annex
Nearby schools
GreatSchools rating
No schools nearby
We couldn't find any schools near this home.

Similar homes
- C$549,0002 bd2 ba-- sqftLambton Square, Toronto, ON M6N 4X4For Sale
 MLS ID #W13719886, RE/MAX PROFESSIONALS INC.. TRREB
 - C$559,9992 bd1 ba-- sqft1121 Bay St #1106, Toronto, ON M5S 3L9For Sale
 MLS ID #C13687670, RIGHT AT HOME REALTY INC.. TRREB
 - C$539,9003 bd2 ba-- sqft299 Mill Rd #1801, Toronto, ON M9C 4V9For Sale
 MLS ID #W13727508, RE/MAX ABOUTOWNE REALTY CORP.. TRREB
 - C$499,0001 bd1 ba-- sqft451 Rosewell Ave S #105, Toronto, ON M4R 2H8For Sale
 MLS ID #C13726736, THE AGENCY. TRREB
