Welcome to Tridel's Eglinton Place in the heart of Midtown at Yonge + Eglinton. This beautiful, spacious open concept 1 bedroom plus fully enclosed den offers exceptional versatility- perfect as a 2nd bedroom or private home office. Enjoy a functional layout designed for comfortable urban living. Residents benefit from premium amenities including 24-hour concierge, gym, sauna, outdoor pool, visitor parking, and a rooftop garden. Unbeatable location just steps to the new Eglinton LRT, Subway, Loblaws, and the vibrant Shops and Restaurants along Yonge + Eglinton. Ideal for professionals seeking convenience, lifestyle and connectivity in one of Toronto's most sought-after neighbourhoods.
Under contract
C$649,000
123 Eglinton Ave E #813, Toronto, ON M4P 1J2
2beds
1baths
Apartment
Built in ----
-- sqft lot
$-- Zestimate®
C$--/sqft
C$777/mo HOA
What's special
- 29 days |
- 14 |
- 1 |
Zillow last checked:
Listing updated:
Listed by:
ROYAL LEPAGE SIGNATURE REALTY
Source: TRREB,MLS®#: C13503790 Originating MLS®#: Toronto Regional Real Estate Board
Originating MLS®#: Toronto Regional Real Estate BoardFacts & features
Interior
Bedrooms & bathrooms
- Bedrooms: 2
- Bathrooms: 1
Primary bedroom
- Level: Main
- Dimensions: 3.05 x 3.96
Den
- Level: Main
- Dimensions: 2.87 x 2.59
Dining room
- Level: Main
- Dimensions: 3.48 x 3.71
Kitchen
- Level: Main
- Dimensions: 2.84 x 2.79
Living room
- Level: Main
- Dimensions: 3.35 x 4.78
Heating
- Forced Air, Gas
Cooling
- Has cooling: Yes
Features
- Has fireplace: No
Interior area
- Living area range: 800-899 null
Property
Parking
- Total spaces: 1
- Parking features: Garage
- Has garage: Yes
Features
- Exterior features: Open Balcony
- Waterfront features: Bay
Lot
- Features: Park, Public Transit, Rec./Commun.Centre
Details
- Parcel number: 00000
Construction
Type & style
- Home type: Apartment
- Property subtype: Apartment
Community & HOA
HOA
- Amenities included: [Concierge, Guest Suites, Gym, Outdoor Pool, Party Room/Meeting Room, Rooftop Deck/Garden]
- Services included: [Heat Included, Water Included, CAC Included, Common Elements Included, Building Insurance Included, Parking Included]
- HOA fee: C$777 monthly
- HOA name: MTCC
Location
- Region: Toronto
Financial & listing details
- Annual tax amount: C$3,438
- Date on market: 6/30/2026
ROYAL LEPAGE SIGNATURE REALTY
ROYAL LEPAGE SIGNATURE REALTY
By pressing Contact Agent, you agree that the real estate professional identified above may call/text you about your search, which may involve use of automated means and pre-recorded/artificial voices. You don't need to consent as a condition of buying any property, goods, or services. Message/data rates may apply. You also agree to our Terms of Use. Zillow does not endorse any real estate professionals. We may share information about your recent and future site activity with your agent to help them understand what you're looking for in a home.
Price history
Price history is unavailable.
Public tax history
Tax history is unavailable.
Climate risks
Neighborhood: Mount Pleasant West
Nearby schools
GreatSchools rating
No schools nearby
We couldn't find any schools near this home.
- C$--2 bd1 ba900 sqft108 Redpath Ave #6, Toronto, ON M4S2J7Off Market
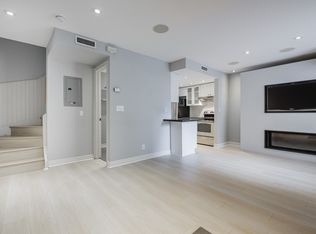
- C$3,1502 bd2 ba-- sqft108 Redpath Ave #22, Toronto, ON M4S2J7For Rent
- C$3,9502 bd2 ba-- sqft87 Lillian St UNIT 8, Toronto, ON M4S2H7For Sale

- C$--2 bd2 ba-- sqft98 Redpath Ave #8, Toronto, ON M4S2J7Off Market

- C$579,0002 bd2 ba-- sqft98 Lillian St #613, Toronto, ON M4S0A5For Sale
- C$---- bd1 ba450 sqft98 Lillian St UNIT 419, Toronto, ON M4S0A5Off Market
- C$--2 bd2 ba673 sqft98 Lillian St #621, Toronto, ON M4S0A5Off Market
- C$399,9991 bd1 ba-- sqft98 Lillian St #724, Toronto, ON M4S0A5For Sale
Similar homes
- C$649,9002 bd2 ba-- sqft35 Empress Ave #207, Toronto, ON M2N 6T3For Sale
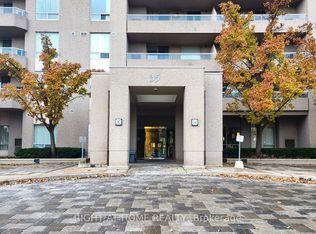 MLS ID #C13534606, RIGHT AT HOME REALTY INC.. TRREB
 - C$626,0002 bd1 ba-- sqft1121 Bay St #1907, Toronto, ON M5S 3L9For Sale
 MLS ID #C13543998, RIGHT AT HOME REALTY INC.. TRREB
 - C$649,9991 bd1 ba-- sqft20 Burkebrook Pl #306, Toronto, ON M4G 0A1For Sale
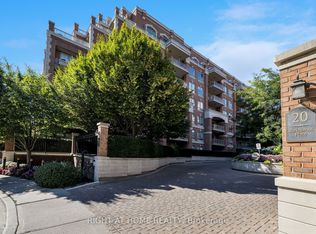 MLS ID #C13524124, RIGHT AT HOME REALTY INC.. TRREB
 - C$659,0002 bd2 ba-- sqft200 Manitoba St #417, Toronto, ON M8Y 3Y9For Sale
 MLS ID #W13612664, LENNARD COMMERCIAL REALTY. TRREB
 - C$649,0002 bd2 ba-- sqftViva Condominium, Toronto, ON M3H 6C5For SaleMLS ID #C13246048, RIGHT AT HOME REALTY INC.. TRREB
- C$614,0002 bd1 ba-- sqftOptima Condominium, Toronto, ON M5V 3S2For SaleMLS ID #C13600190, RIGHT AT HOME REALTY INC.. TRREB
- C$639,0002 bd2 ba-- sqft205 The Donway W #406, Toronto, ON M3B 3S5For SaleMLS ID #C13116024, ROYAL LEPAGE SIGNATURE REALTY. TRREB
- C$619,9002 bd2 ba-- sqft509 Beecroft Rd #317, Toronto, ON M2N 0A3For SaleMLS ID #C13553042, RE/MAX ATRIUM HOME REALTY. TRREB
- C$595,0002 bd1 ba-- sqftElev'N 21, Toronto, ON M5S 3L9For SaleMLS ID #C13148410, RIGHT AT HOME REALTY INC.. TRREB
- C$575,0002 bd1 ba-- sqft109 Front St E #513, Toronto, ON M5A 4P7For SaleMLS ID #C13593914, ROYAL LEPAGE TERREQUITY REALTY. TRREB
- C$585,0001 bd1 ba-- sqftThe Rio, Toronto, ON M4S 3H6For SaleMLS ID #C13228748, ROYAL LEPAGE REAL ESTATE SERVICES LTD.. TRREB
- C$579,9902 bd1 ba-- sqft295 Adelaide St W Unit 1306, Toronto, ON M5V 0L4For SaleMLS ID #C13218584, RIGHT AT HOME REALTY INC.. TRREB
- C$680,8882 bd1 ba-- sqftWellington Square, Toronto, ON M5V 3W4For SaleMLS ID #C12907082, RIGHT AT HOME REALTY INC.. TRREB
- C$599,0003 bd2 ba-- sqft7 Lorraine Dr #210, Toronto, ON M2N 7H2For SaleMLS ID #C13221068, RIGHT AT HOME REALTY INC.. TRREB
- C$699,0002 bd2 ba-- sqftThe Primrose Towers 1, Toronto, ON M2R 3W5For SaleMLS ID #C13511872, RIGHT AT HOME REALTY INC.. TRREB
- C$399,8002 bd2 ba-- sqft18 Valley Woods Rd #813, Toronto, ON M3A 0A1For SaleMLS ID #C13612776, RIGHT AT HOME REALTY INC.. TRREB
- C$675,0001 bd1 ba-- sqft77 Harbour Sq #2306, Toronto, ON M5J 2S2For SaleMLS ID #C13213138, RIGHT AT HOME REALTY INC.. TRREB
- C$699,8003 bd2 ba-- sqft70 Forest Manor Rd #206, Toronto, ON M2J 0A9For SaleMLS ID #C13540940, RIGHT AT HOME REALTY INC.. TRREB
- C$629,0002 bd2 ba-- sqft9201 Yonge St #205, Richmond Hill, ON L4C 1H9For SaleMLS ID #N13598324, RIGHT AT HOME REALTY INC.. TRREB
- C$749,9994 bd3 ba-- sqftTreviso I, North York, ON M6A 0B7For SaleMLS ID #W13416720, RIGHT AT HOME REALTY INC.. TRREB
